AAL Airside
South Australia
Project Overview
Supporting Adelaide Airport's Future Freight and Logistics Growth.
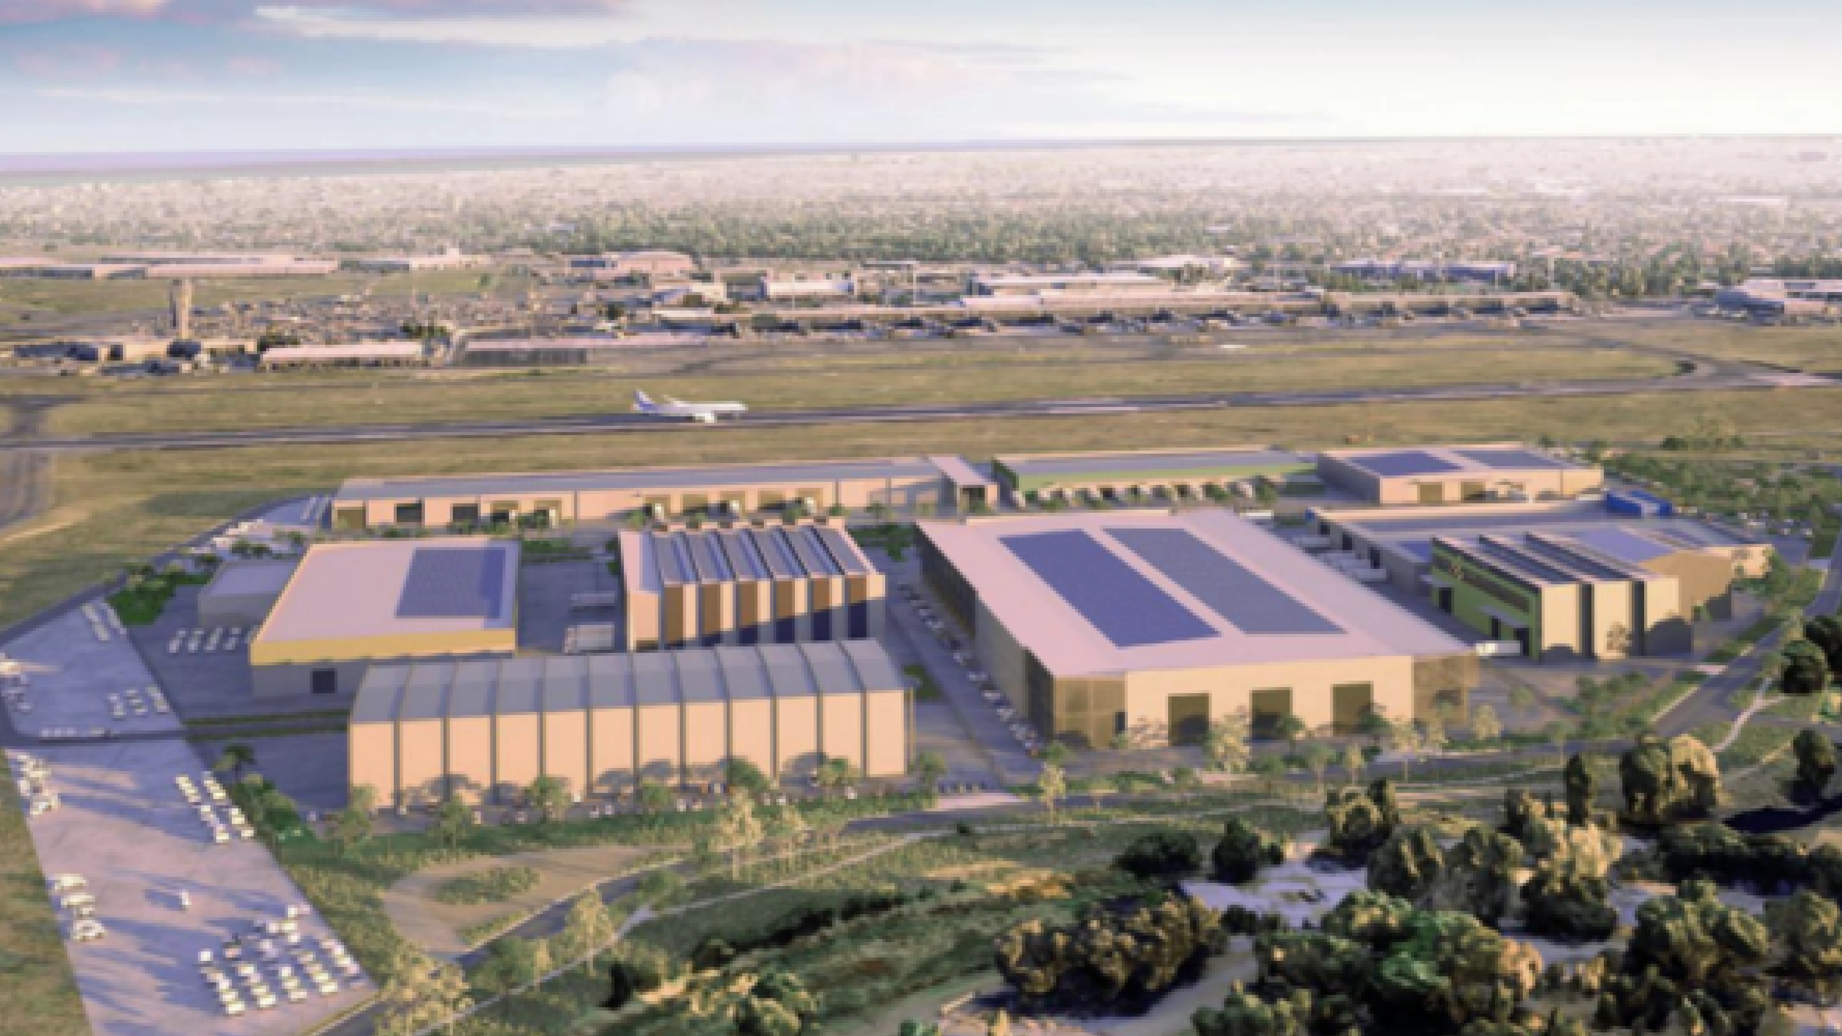
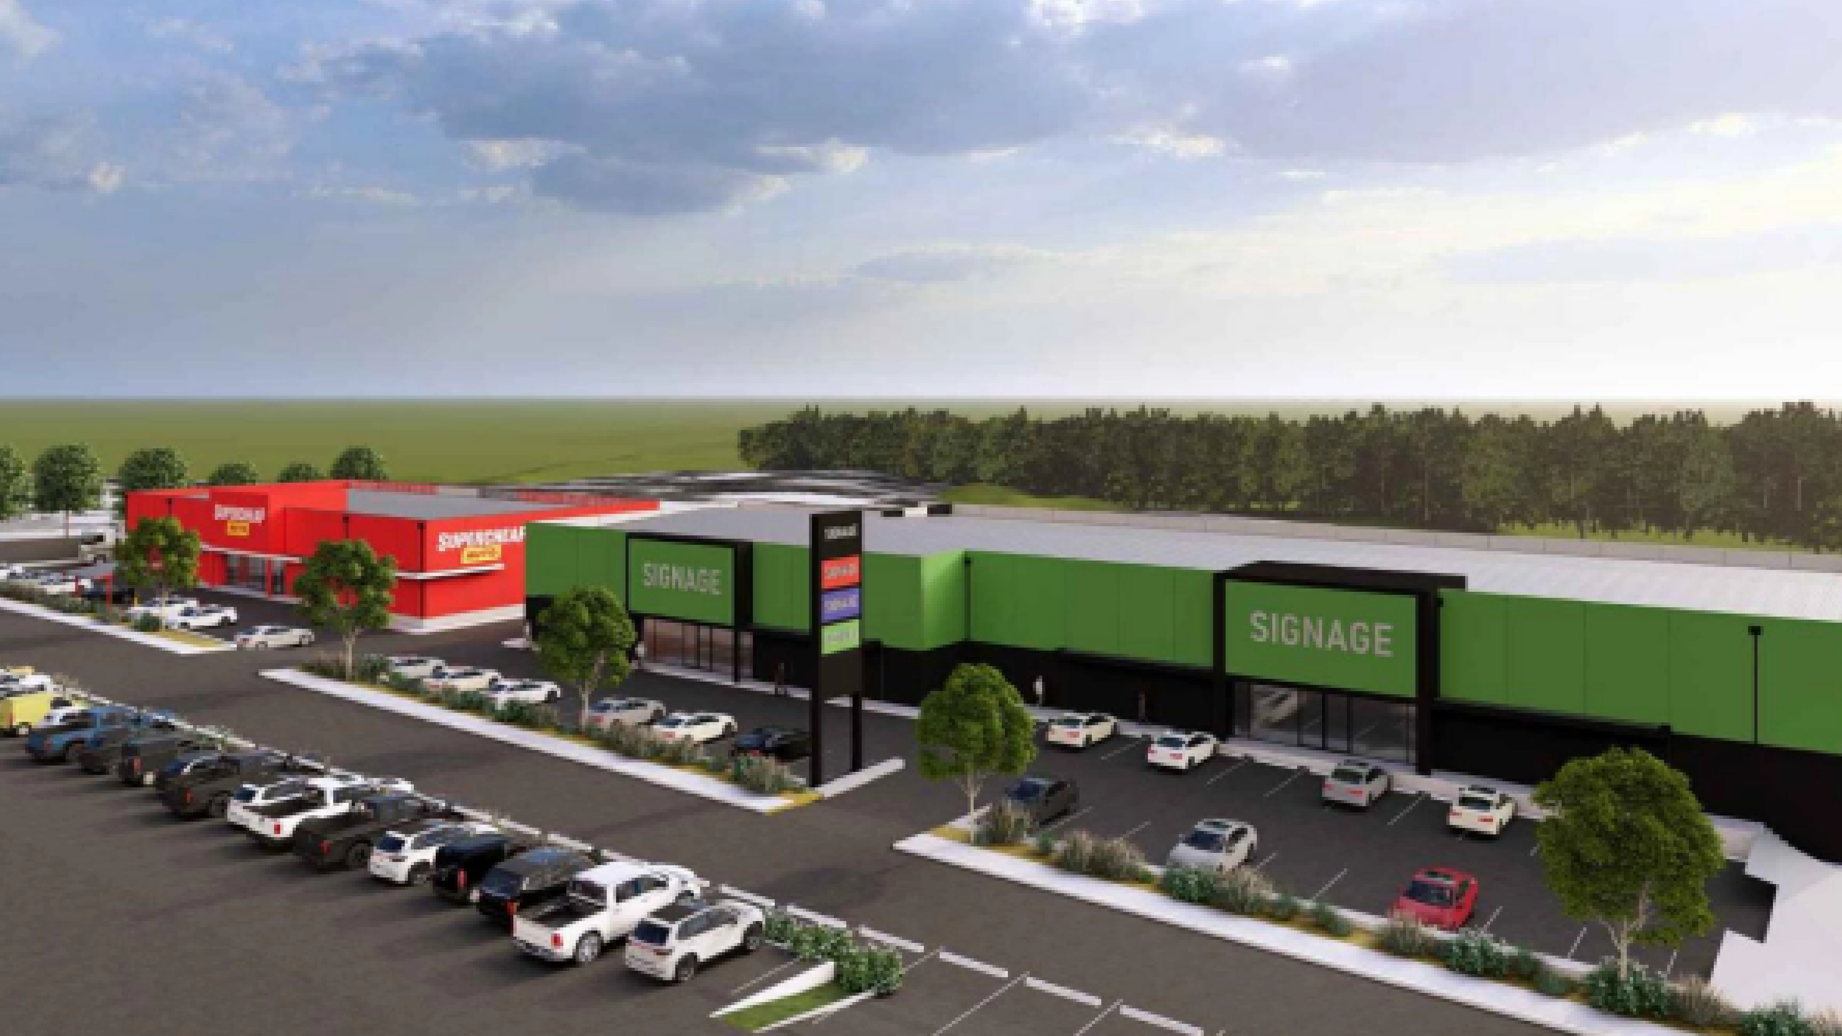
AAL Airside is the proposed first stage of Adelaide Airport Limited's 28.6-hectare Airport Junction Precinct, supporting long-term freight and logistics growth through purpose-built cargo facilities. The development comprises two airside-fronting warehouses of approximately 5,000 m² and 5,500 m², with attached single-storey offices and extensive landside and airside hardstands for heavy vehicle operations. The design scope progressed to 30% documentation, including drawings, design reports and Principal's Project Requirements to support future Design and Construct procurement.
Key Project Elements:
- 30% concept civil and structural design for both warehouse development sites
- Structural design of foundations, warehouse framing and office structures
- Civil design covering site levels, stormwater drainage, retaining walls and pavements
- Concept sketches to support quantity surveying and high-level cost planning
- Civil and structural input into the Principal's Project Requirements (PPR) document
- Design coordination, stakeholder engagement and collaboration with the wider consultant team
Design Challenges
- Soft ground conditions requiring assessment of piled foundations against significant site preparation and ground improvement works
- Ongoing precinct stormwater design and construction requiring coordination with the development's civil designers
- Unconfirmed tenant layouts and requirements at concept stage, requiring flexible design options to accommodate future development
Approach
- Assessed conventional and fibre-reinforced pavement slab options to inform costing and selection during future design stages
- Reviewed piled foundation and site preparation options in collaboration with the geotechnical consultant and Quantity Surveyor
- Coordinated with the precinct civil designers to align the warehouse site design with ongoing stormwater infrastructure planning
Outcomes
- Identified site preparation and reworking of the existing soft soils as the preferred foundation approach, following geotechnical consultation, cost review and consideration of the broader site
- Developed pavement construction options for further cost assessment during subsequent project stages
Project Info
Client
BELL Architecture
Duration
2025 - Current
Capabilities
Market Sector
Sub-Sector
Discover more and download our capability statement