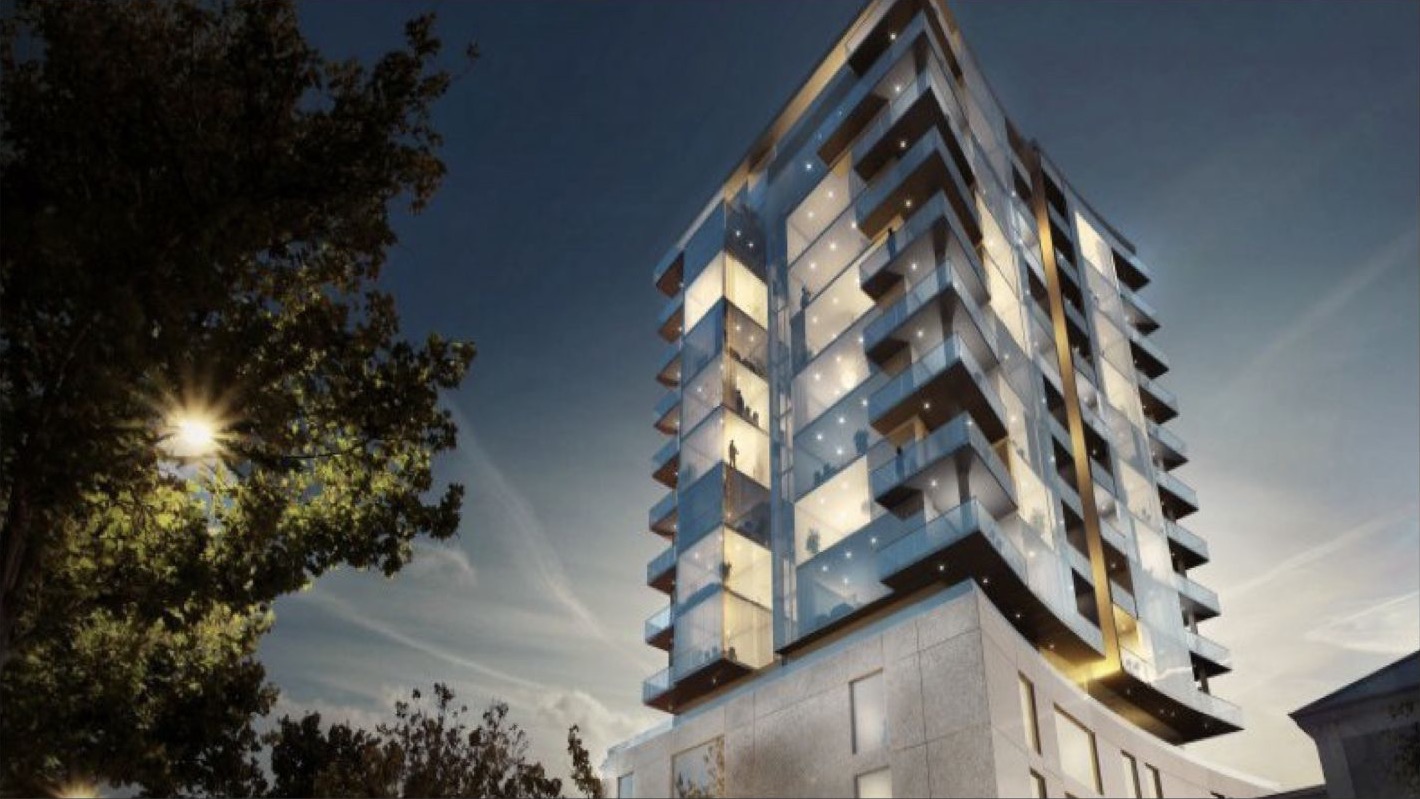
August Towers
South Australia
.svg)
Project Overview
August Towers required a structural solution that could support a 15-storey apartment building on a constrained inner-city site overlooking the southern parklands. The design needed to respond to the architectural intent, the client’s commercial objectives, and the construction realities of a prominent corner location at Hutt Street and South Terrace.
We were engaged as structural consultant for the superstructure design. Several concept options were tested with the design team before the preferred structural system was confirmed. The final design balanced efficiency, economy and buildability.
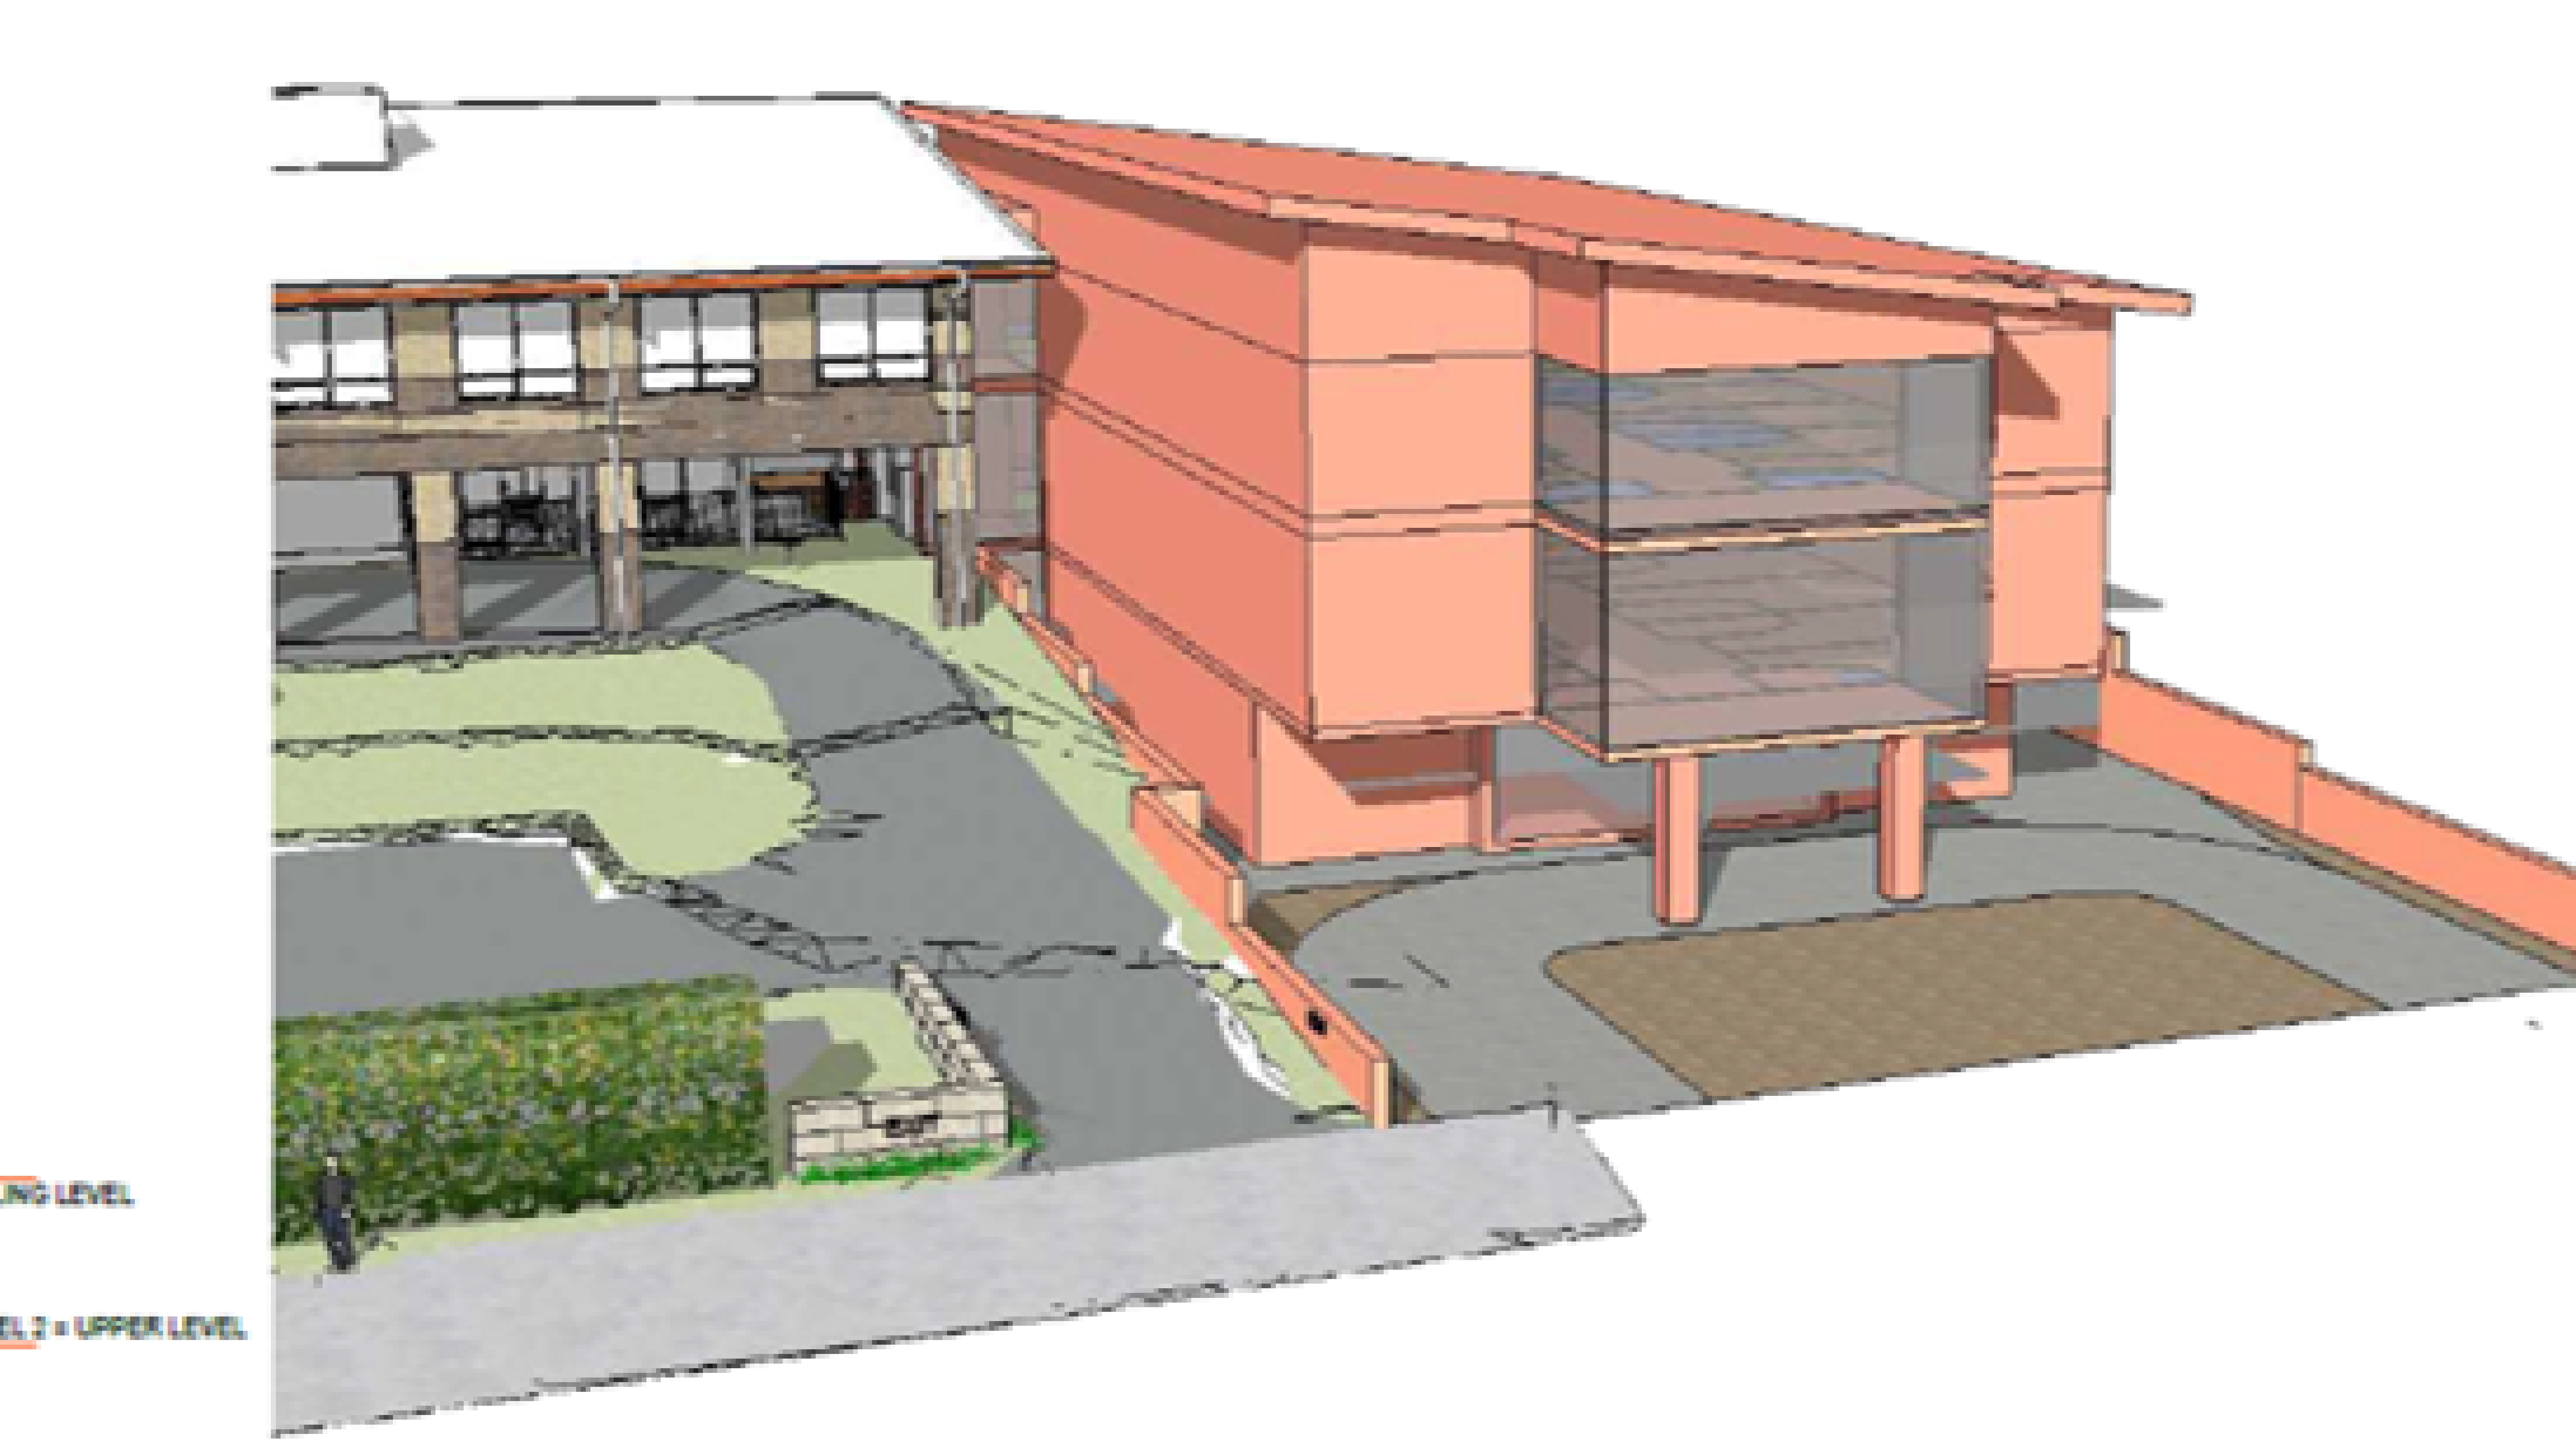
The structure used a combination of construction systems, including reinforced concrete slabs on Bondek decking, steel floor beams, and a precast concrete stabilising core and walls. This mixed structural approach required careful coordination and sequencing. Limited site access made construction planning a key design consideration.
The result was a practical and efficient structural solution that supported the architectural design while responding to programme, access and construction constraints.
Project Info
Client
Structural Civil Australia
Duration
2017 - 2018
Value
$35M
Capabilities
Market Sector
Sub-Sector
Discover more and download our capability statement

.png)
.png)
.png)