Bowden
South Australia
.svg)
Project Overview
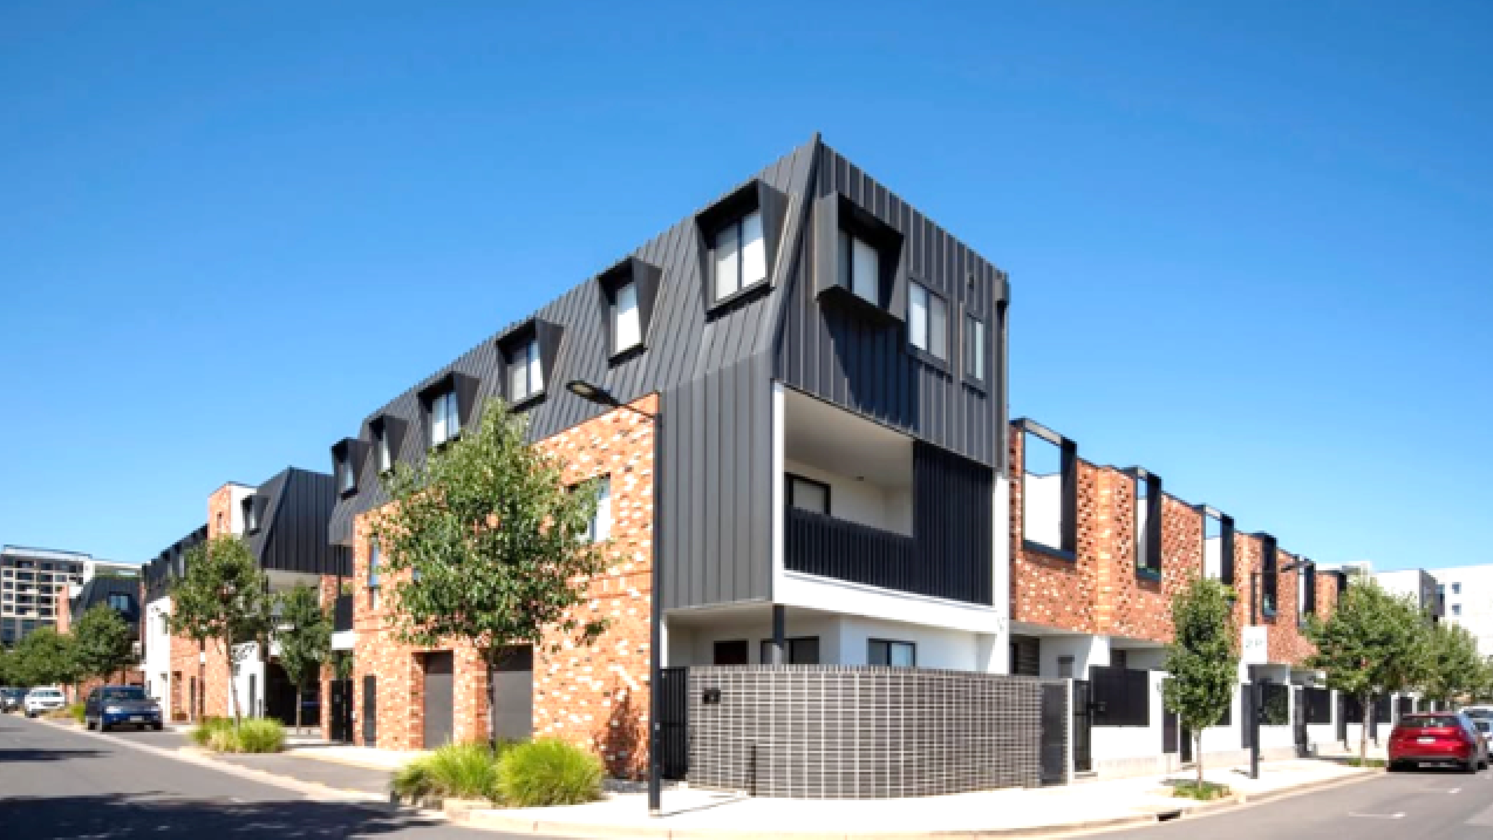
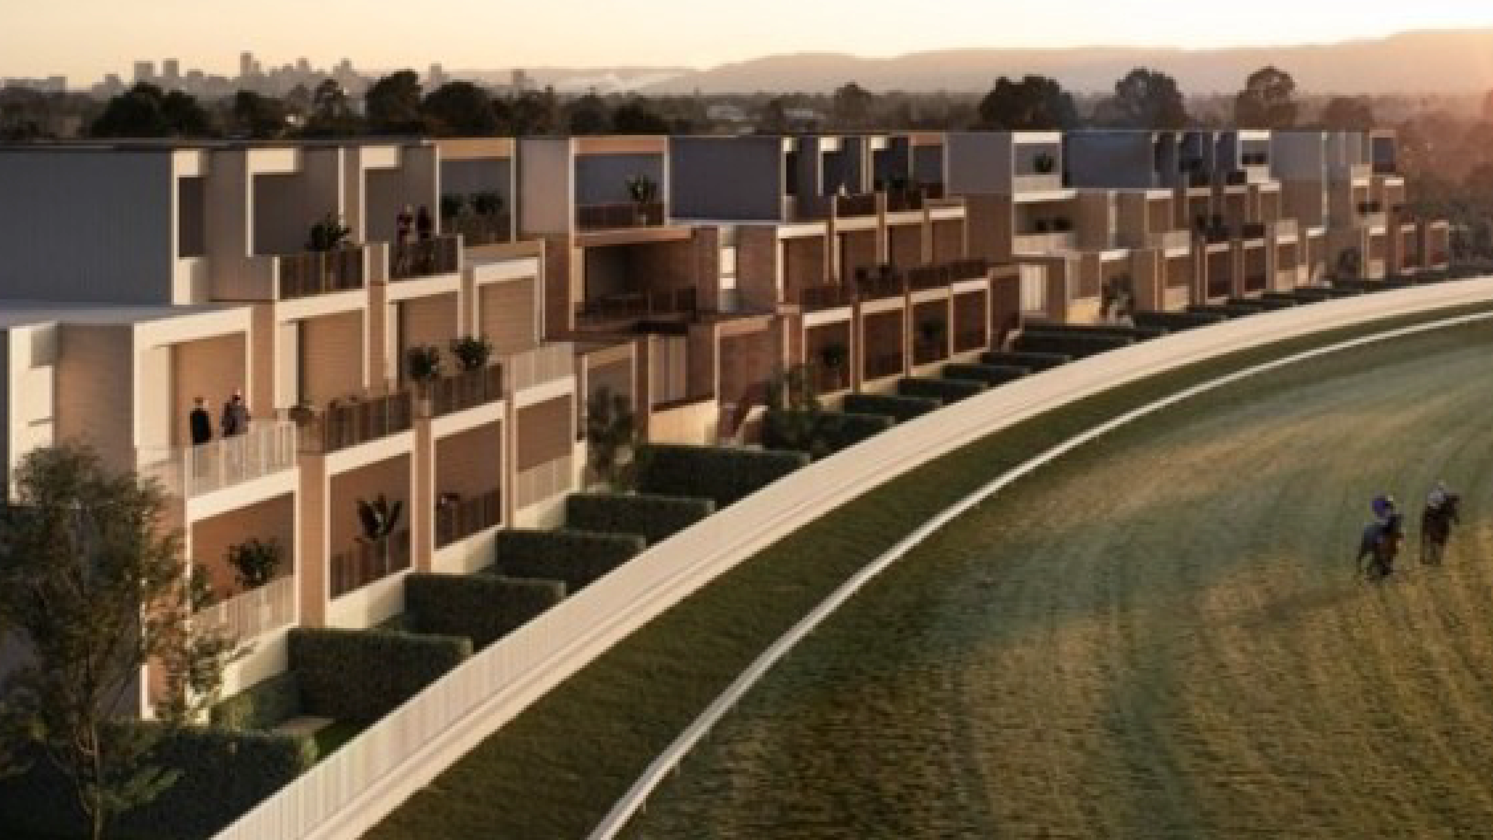
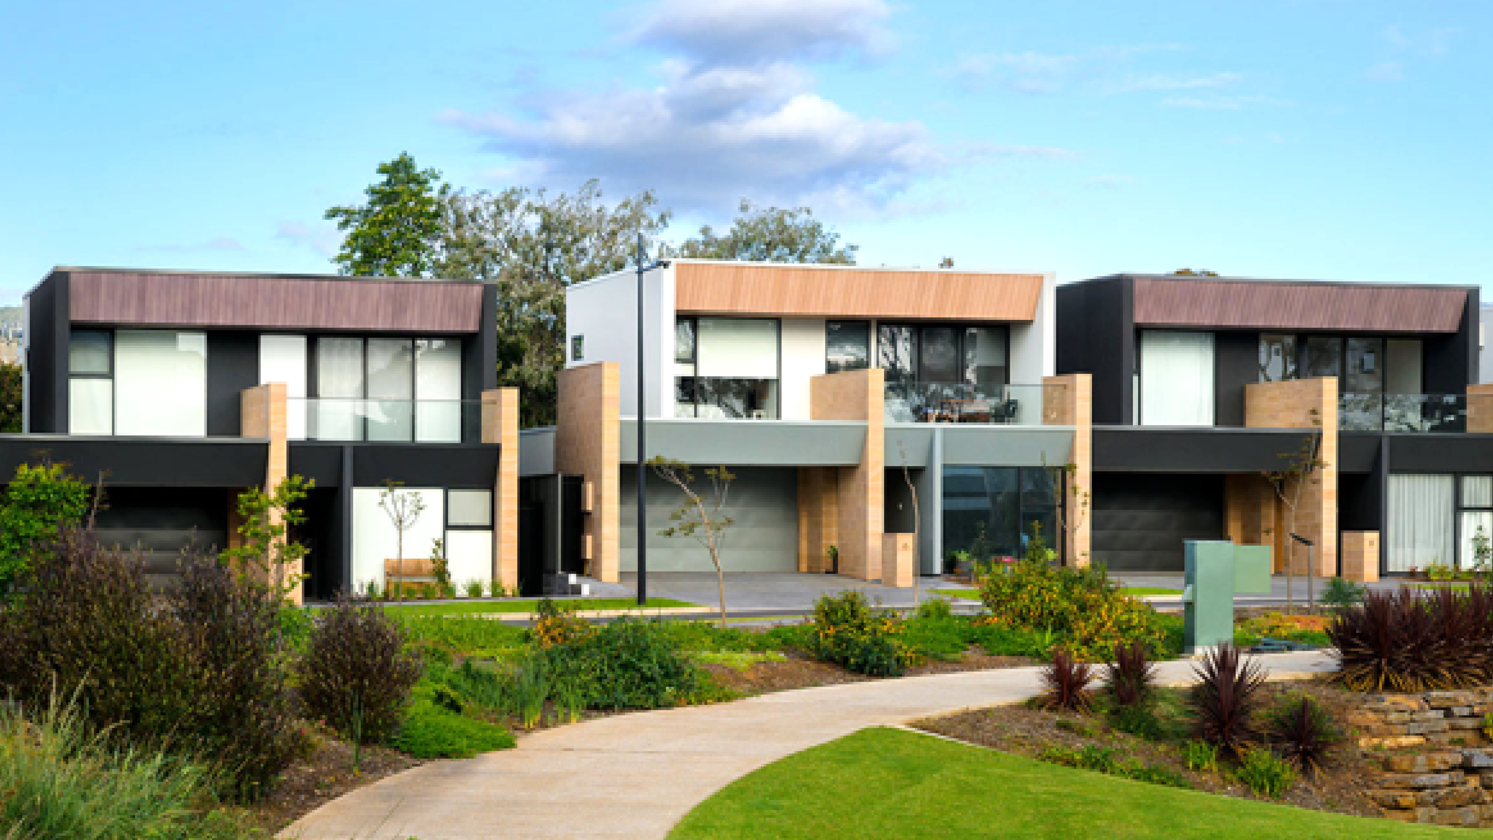
The Bowden redevelopment has transformed a former industrial site into one of Australia’s leading urban renewal precincts, combining higher-density housing with retail, community facilities and public open space. As part of the $1 billion development, MLEI supported the delivery of 41 architecturally designed townhouses within the wider precinct.
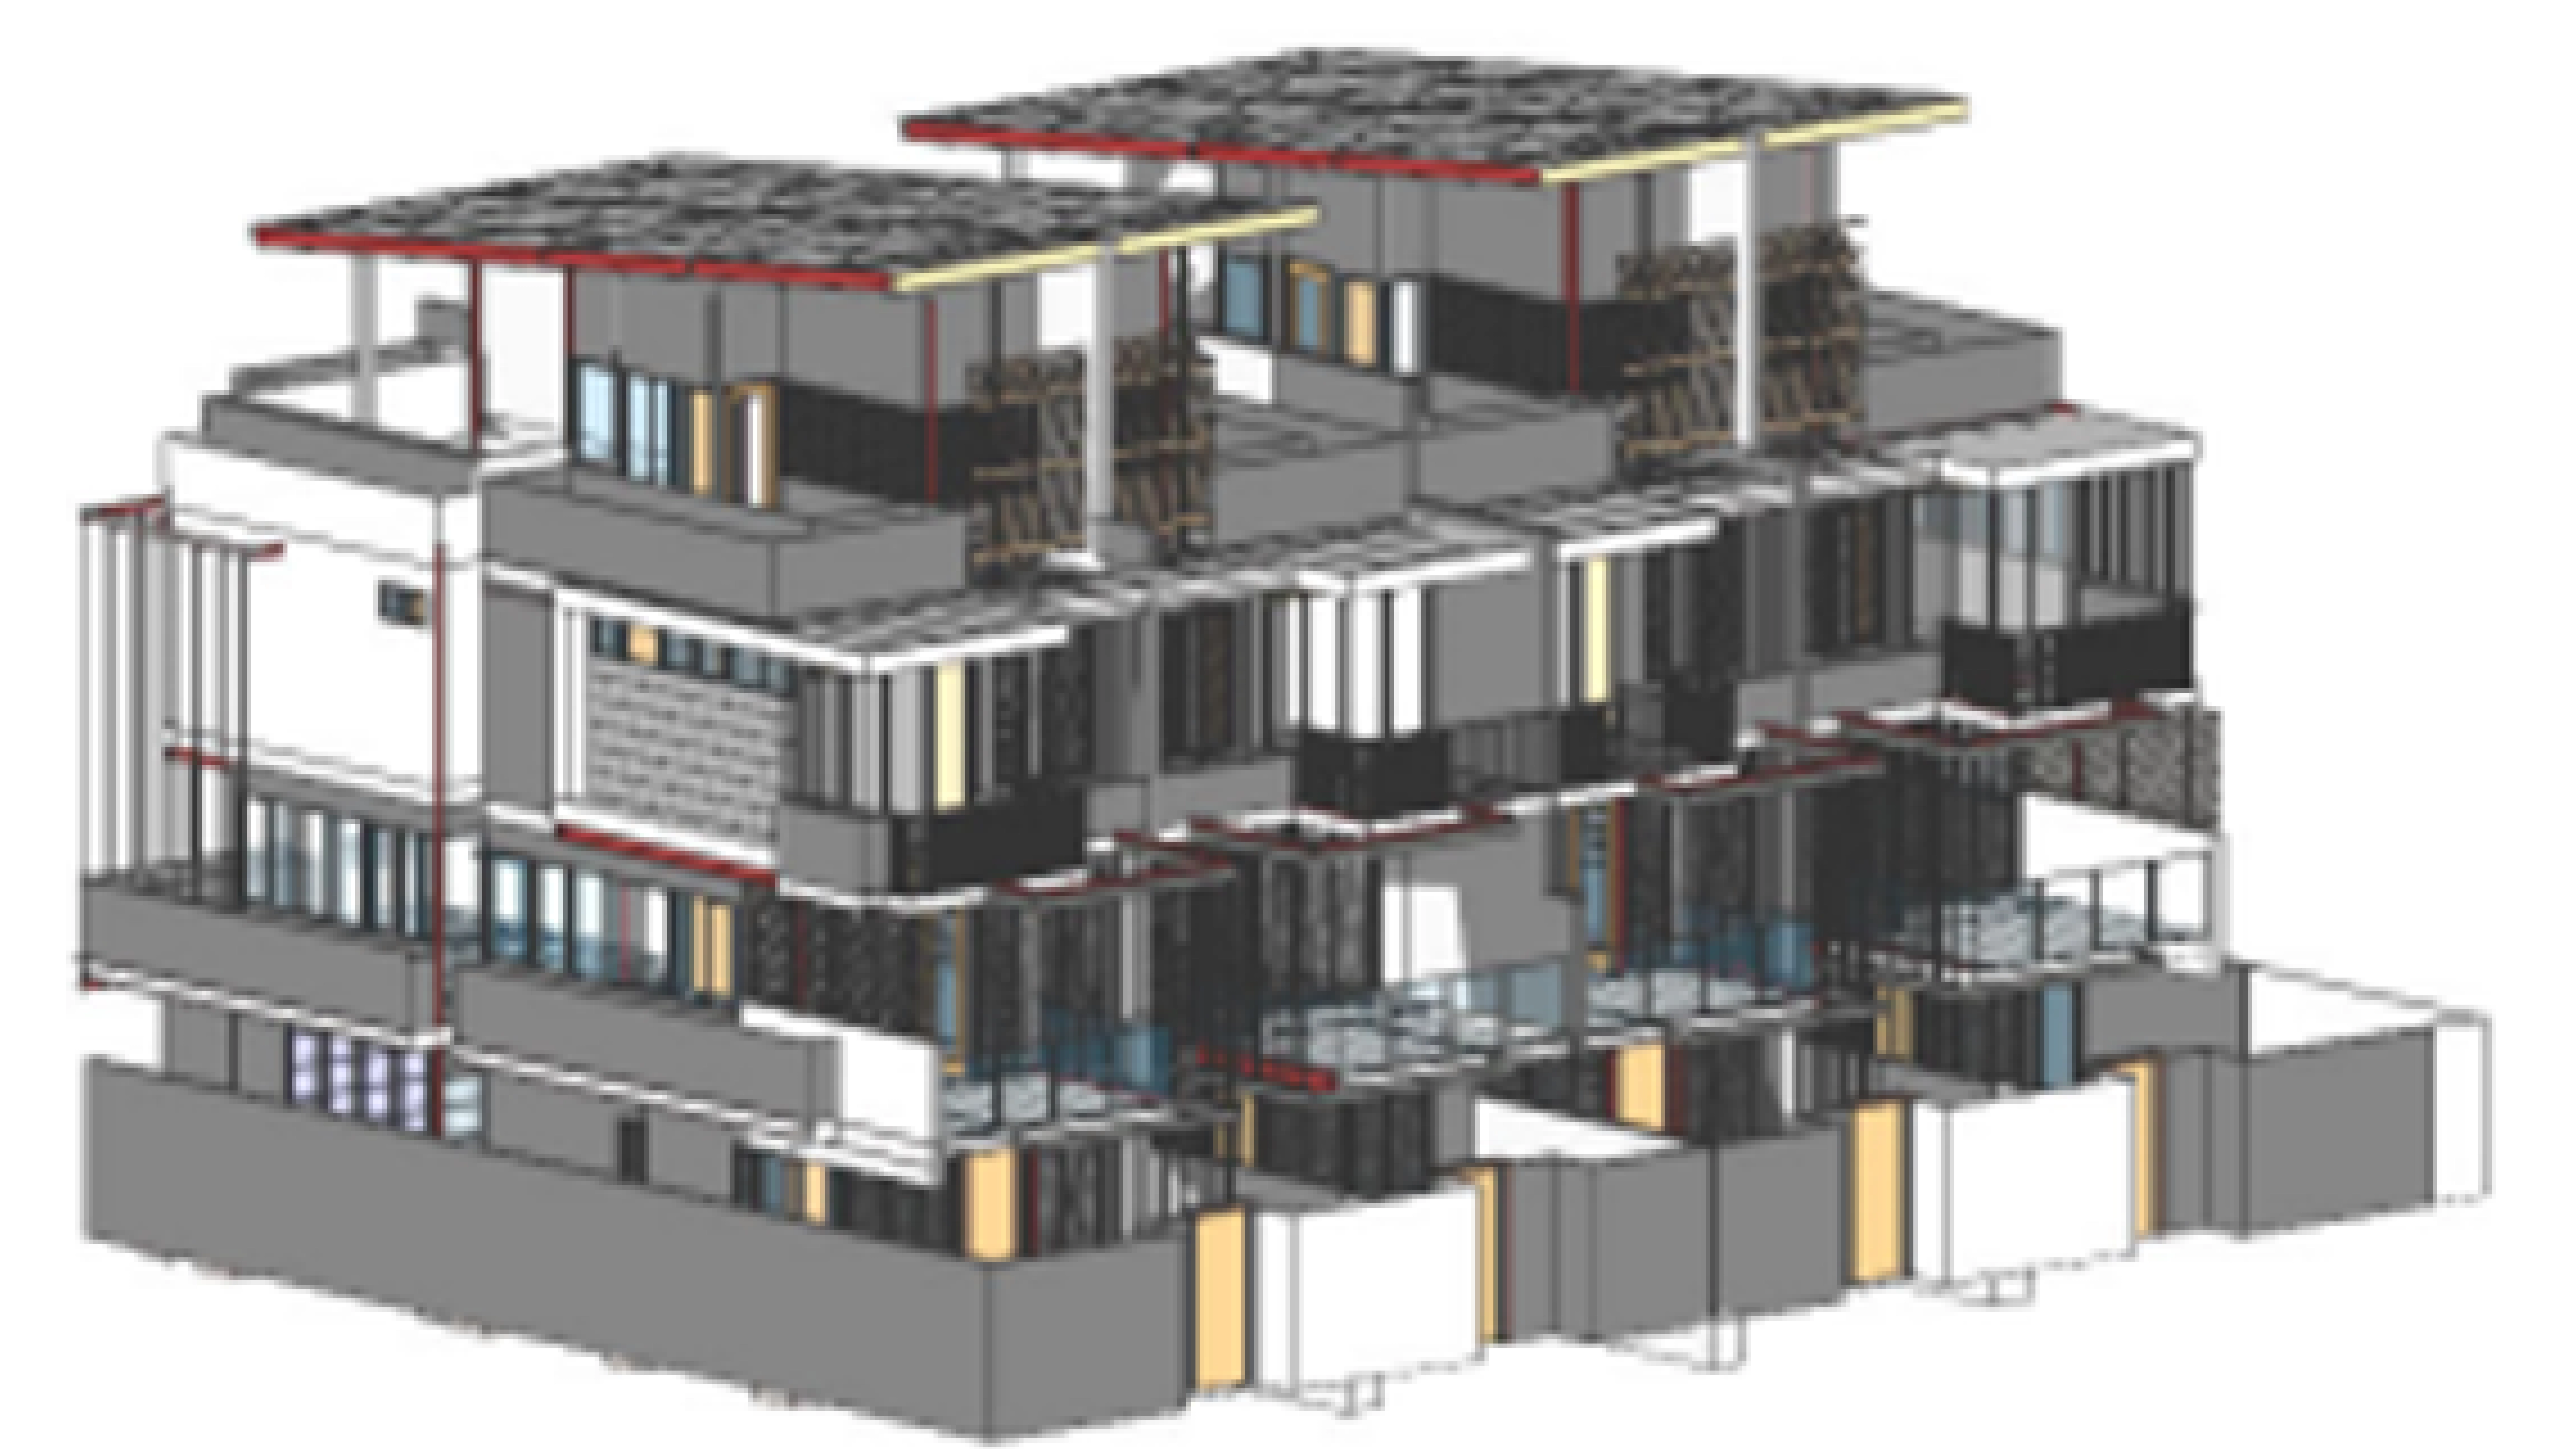
MLEI provided civil and structural engineering services across a mix of two, three and four-storey townhouse designs. The engineering incorporated roof terraces and coordinated structural systems across multiple dwelling typologies, supporting consistent performance, buildability and efficient delivery within compact urban allotments.
Key project elements
- Civil and structural engineering for 41 townhouses
- Two, three and four-storey townhouse designs
- Structural design for multiple dwelling typologies
- Roof terrace structures and framing systems
- Engineering for compact urban allotments
- Coordination across varied townhouse configurations
- Design focused on consistent performance and buildability
- Integration within the wider Bowden urban renewal precinct
Project Info
Client
Centina + Maxispan
Duration
2015 - ongoing
Value
$1B
Capabilities
Market Sector
Sub-Sector
Discover more and download our capability statement

.png)
.png)
.png)