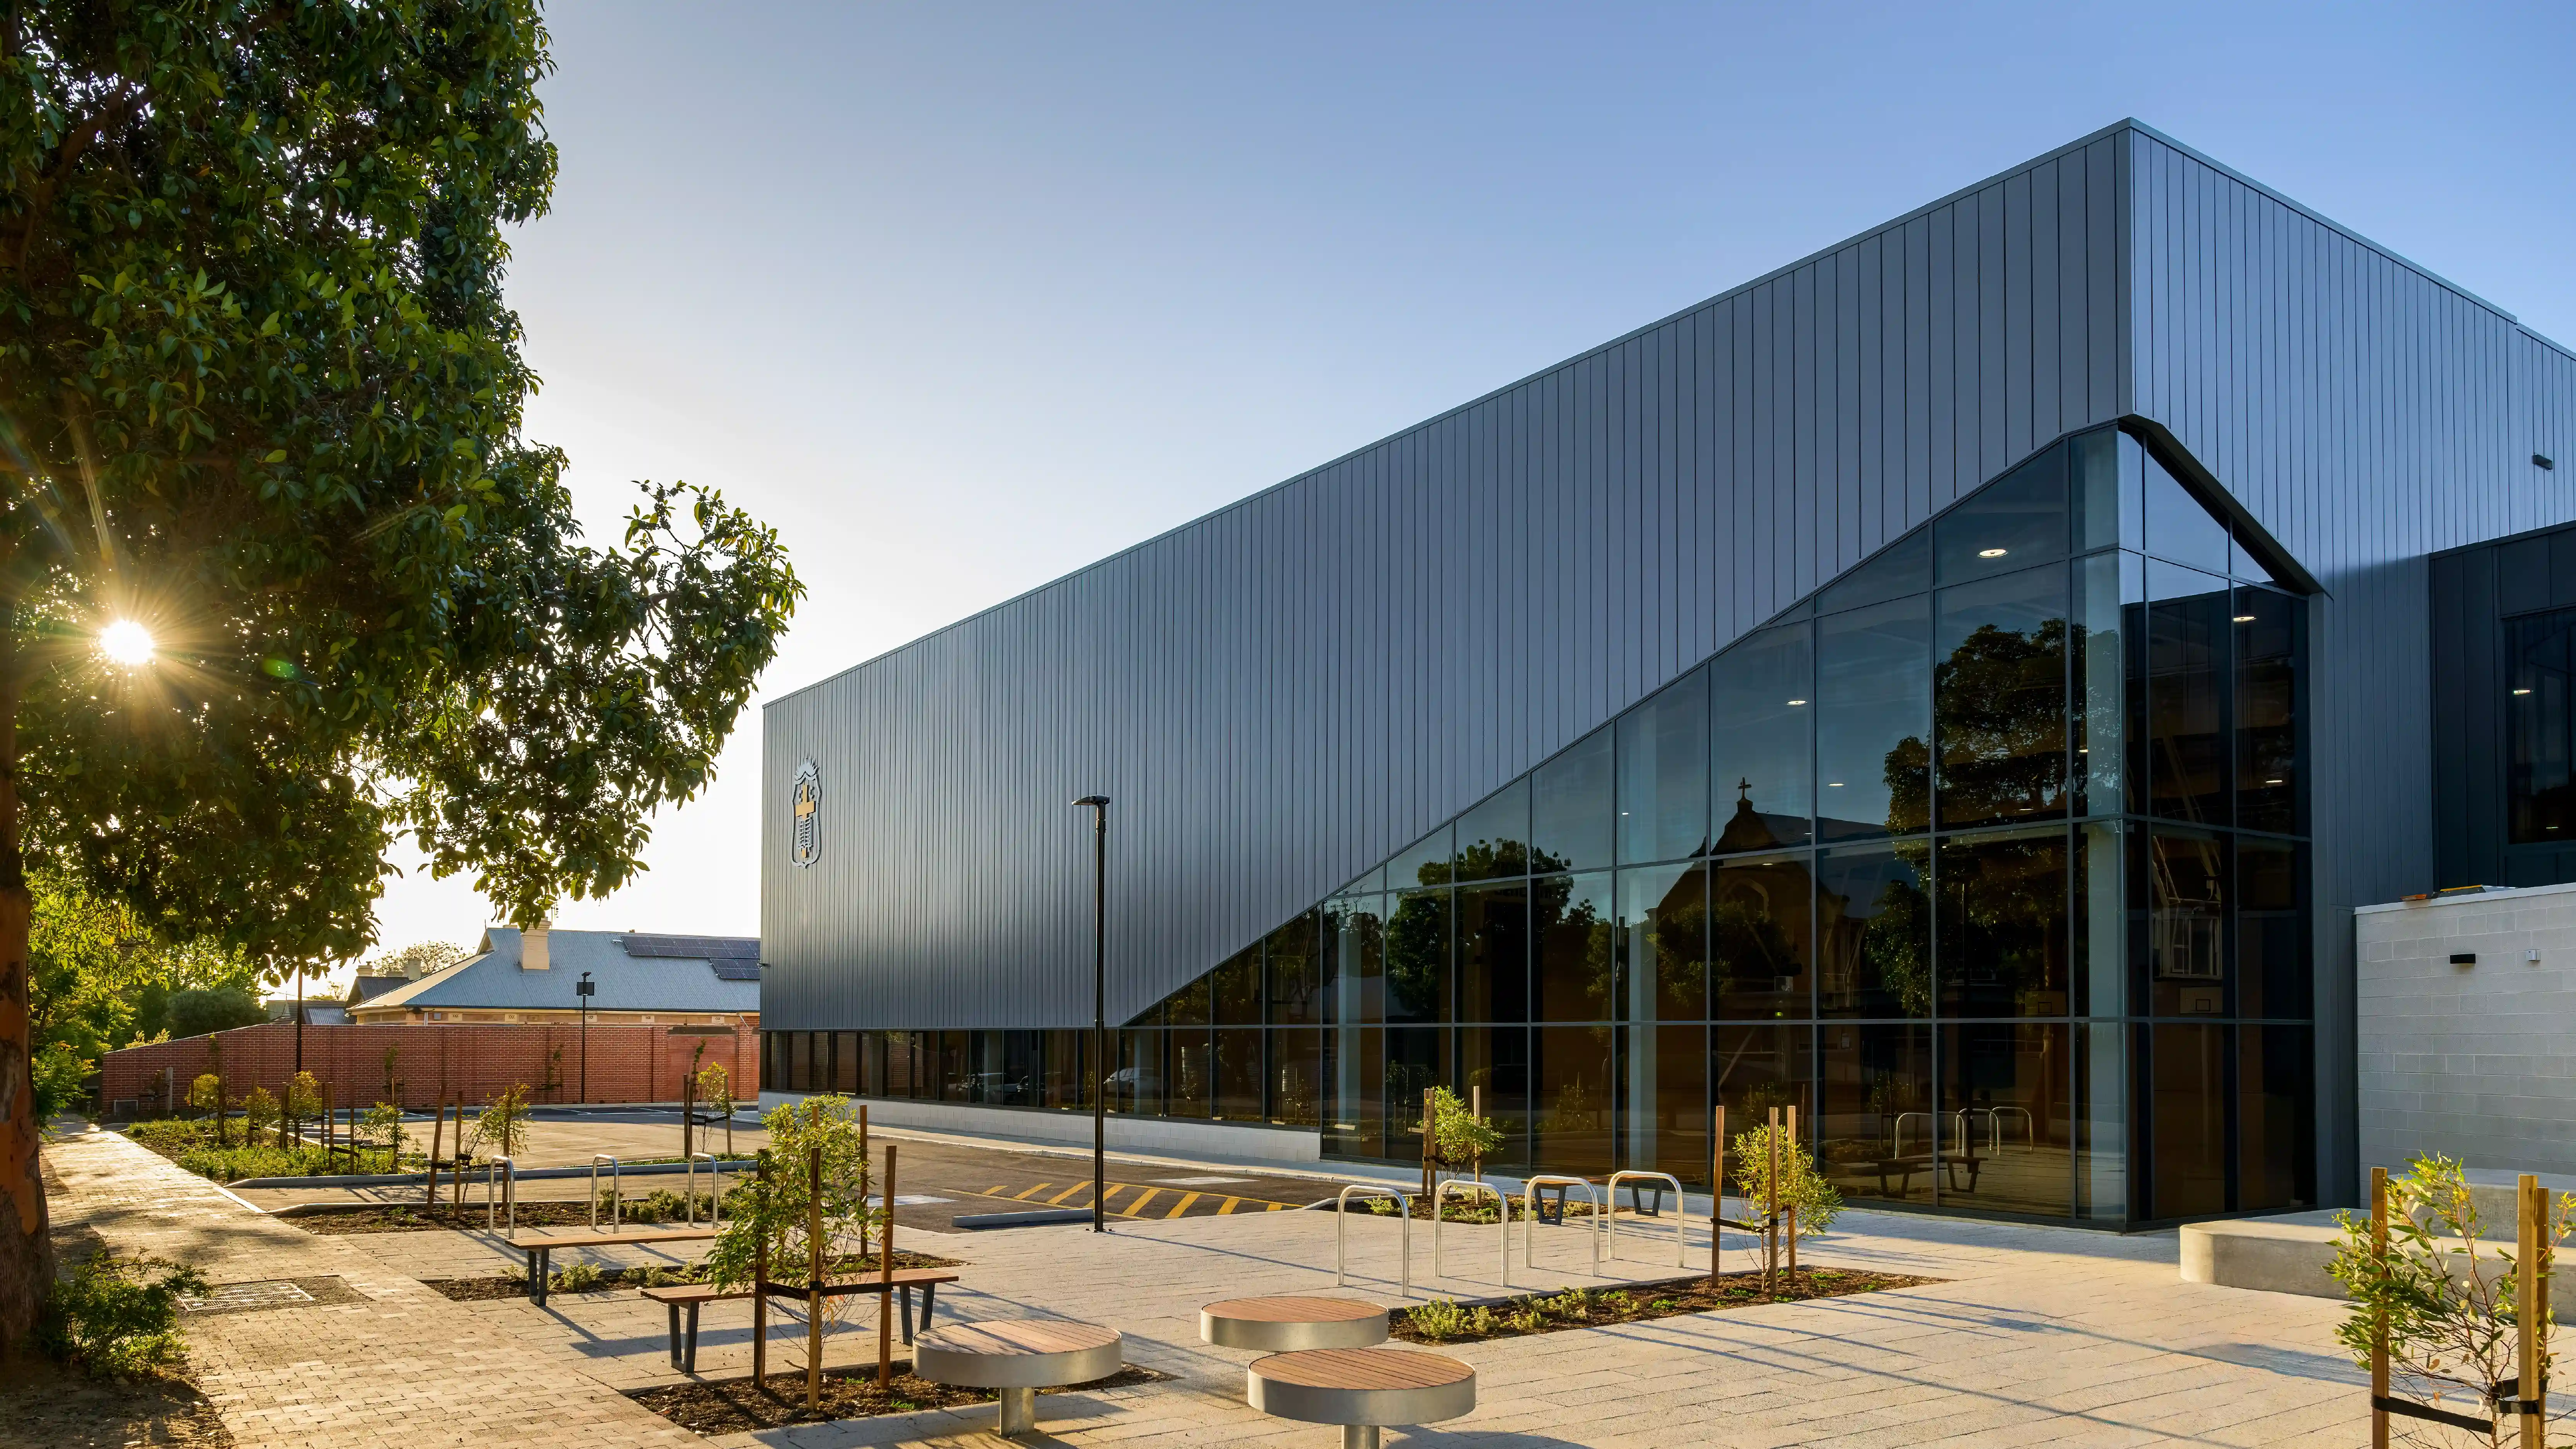
Concordia College Redevelopment
South Australia
.svg)
Project Overview
St John's Redevelopment + Fortiter Gymnasium
Concordia College’s redevelopment brought new learning, sport and community facilities into two established school campuses. The works supported the College’s long-term growth while allowing school operations to continue safely during construction.
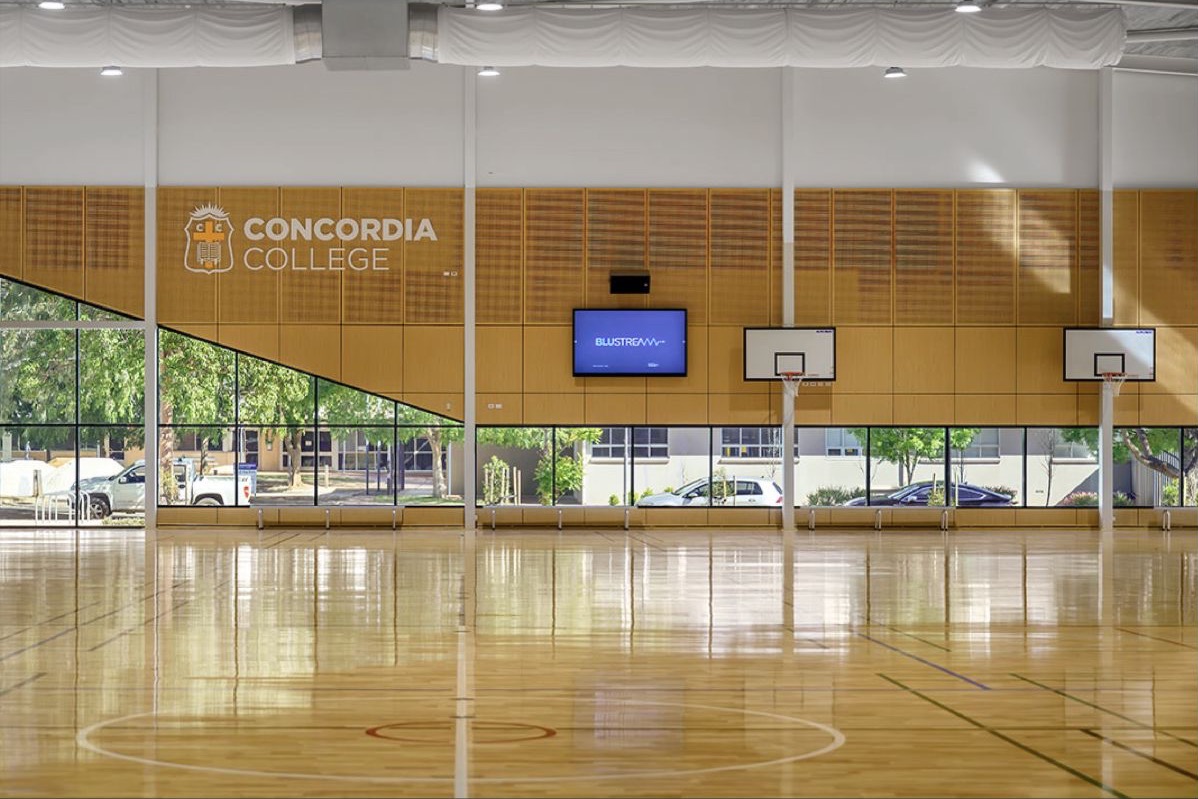
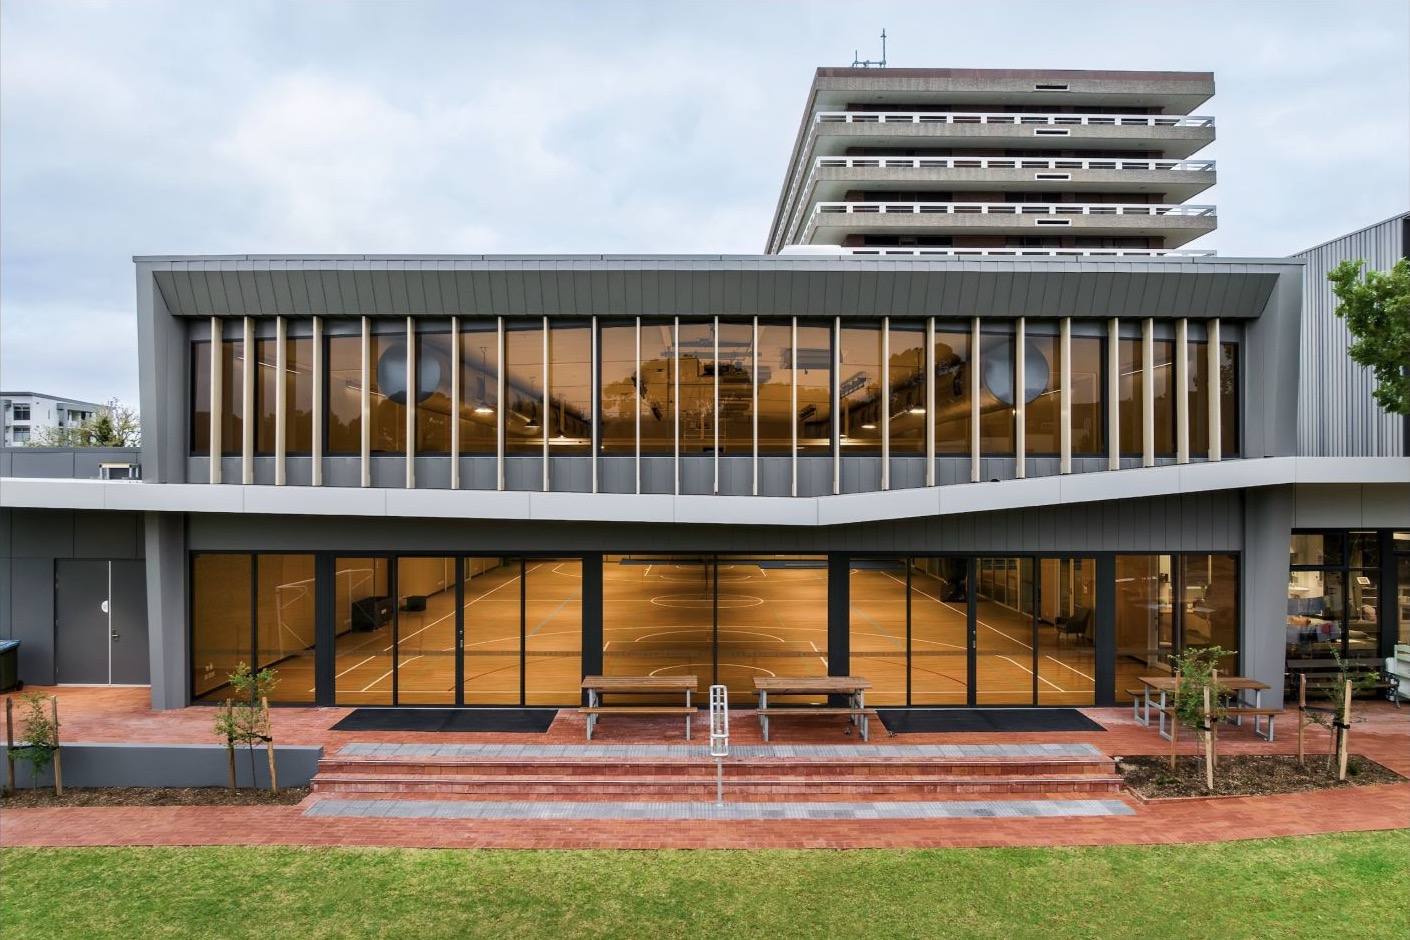
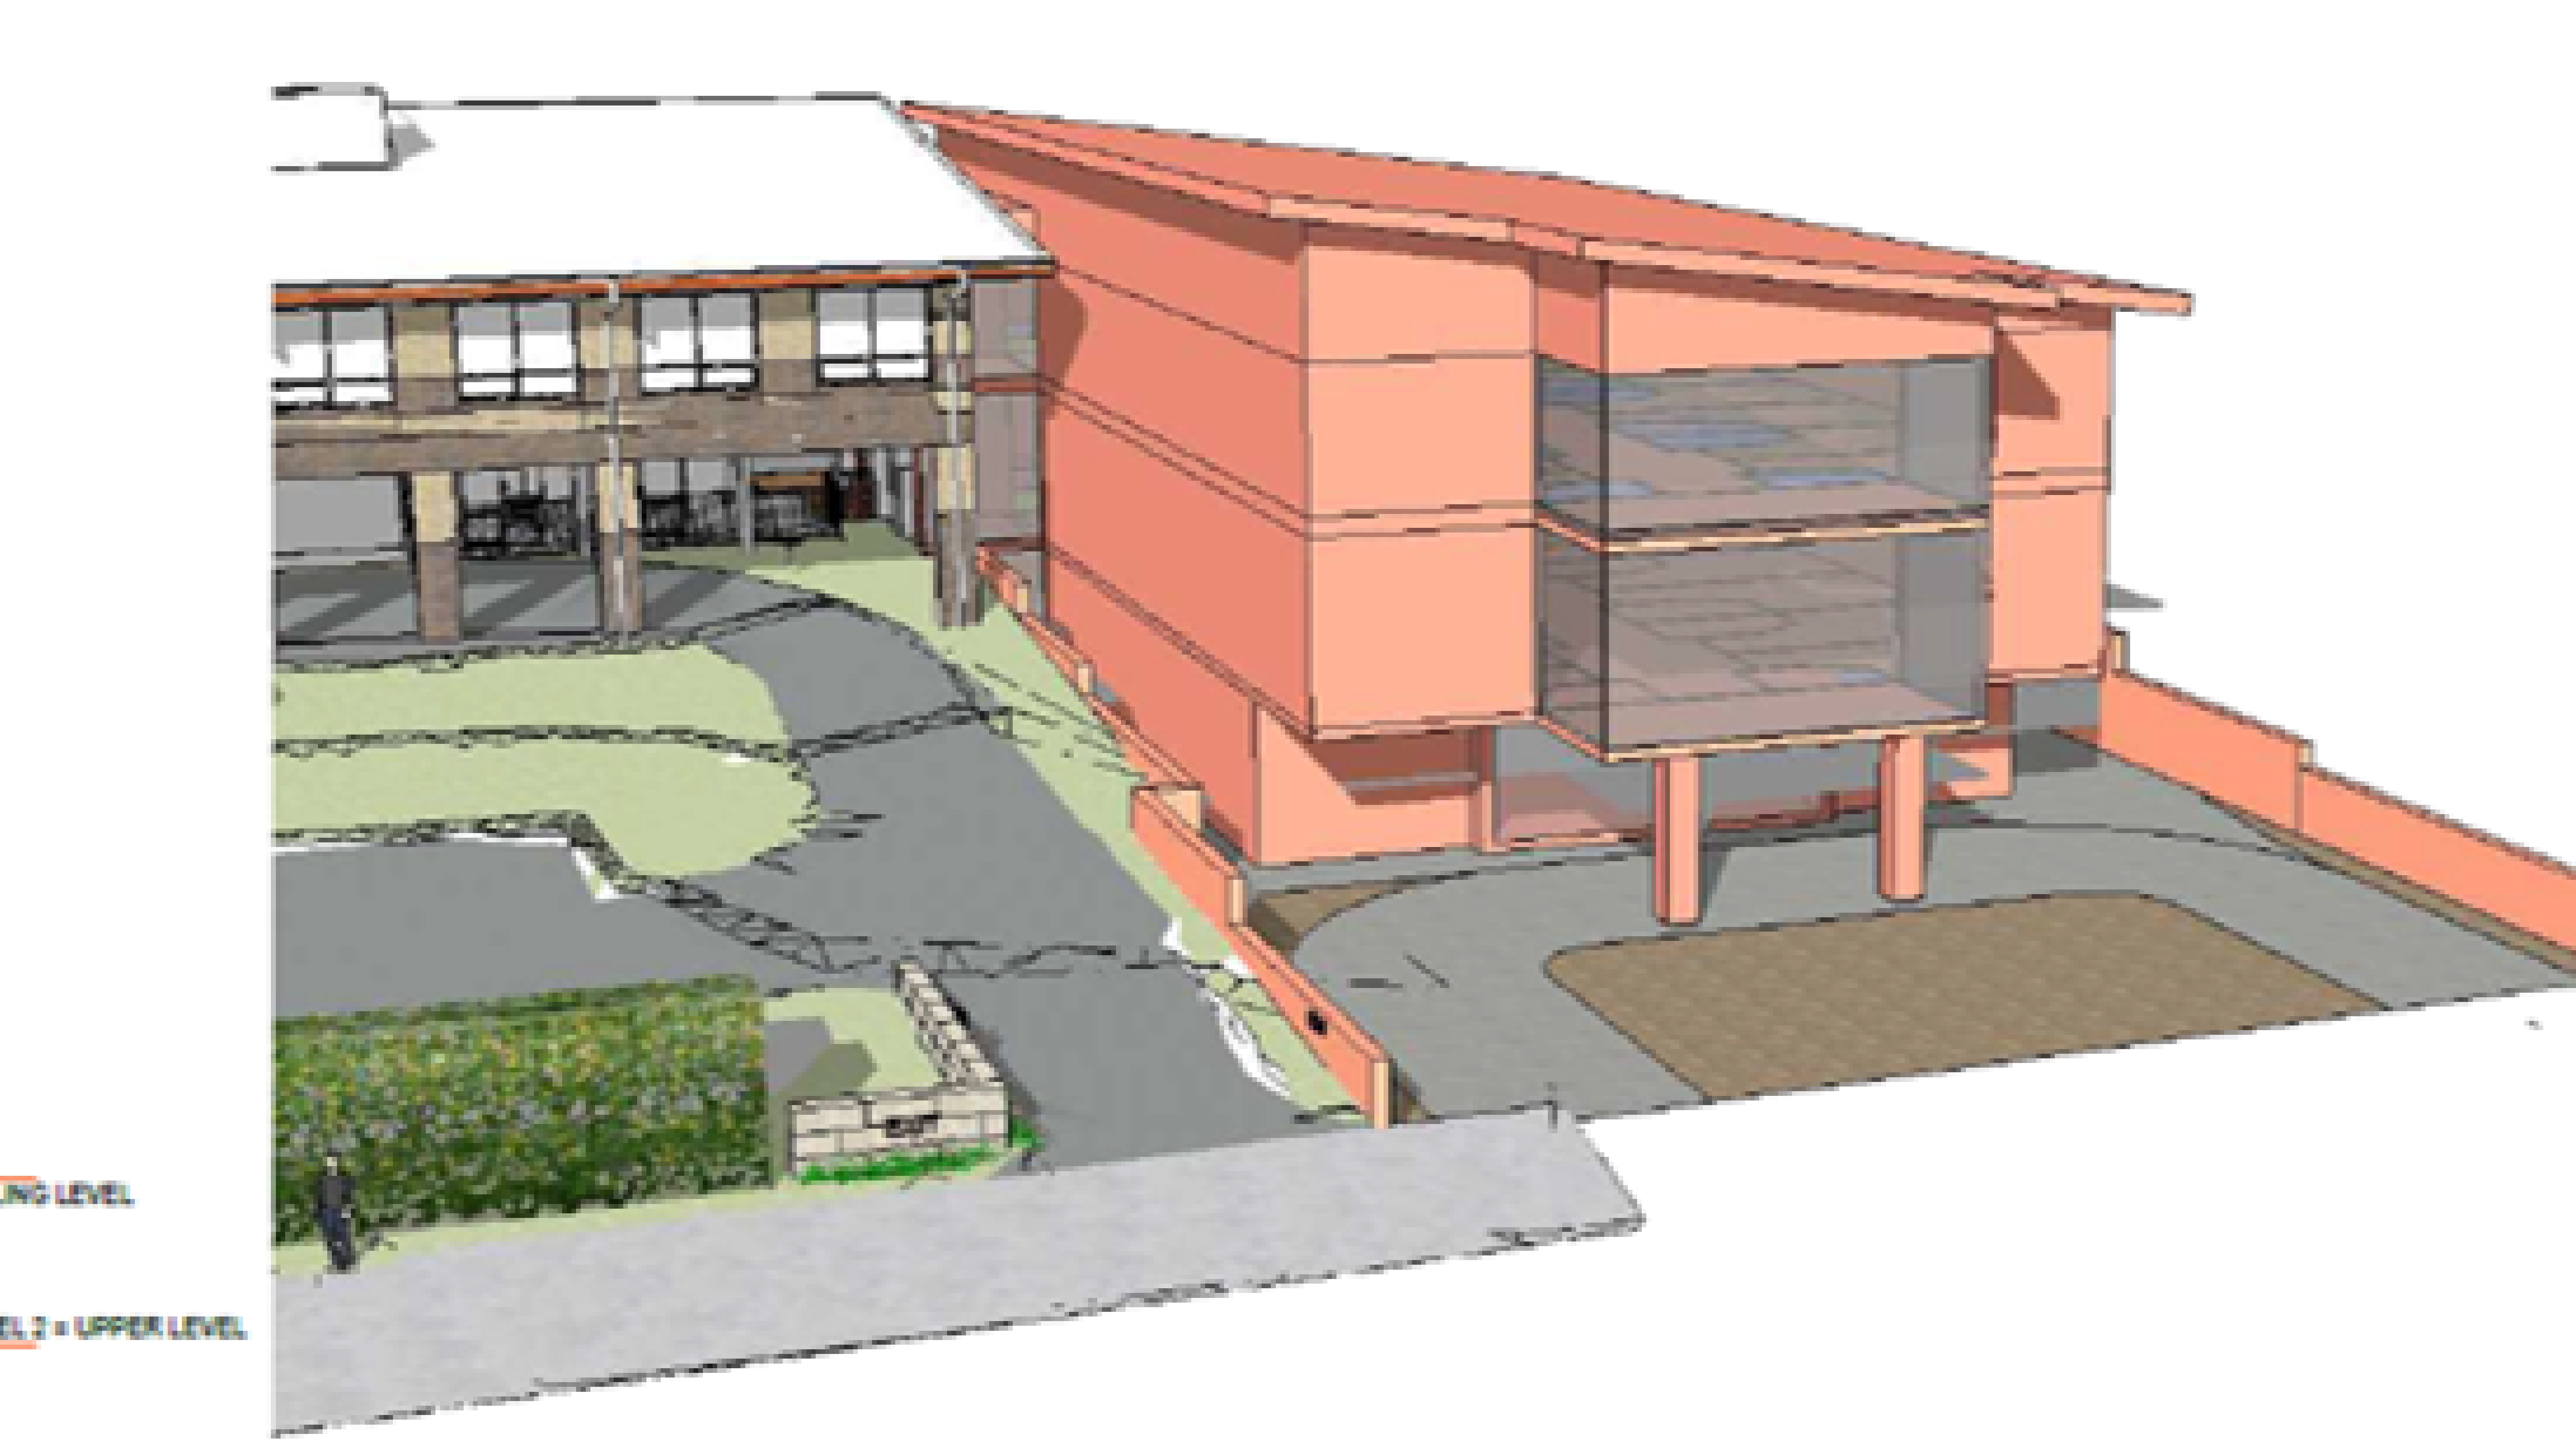
We provided civil and structural engineering design services for the St John’s campus redevelopment on Highgate Street and the new Fortiter Gymnasium on Winchester Street. The St John’s works included a new three-storey building with library and general learning areas, a junior primary multi-purpose hall, early learning centre expansion, refurbishment of existing buildings and upgraded outdoor play areas. The Concordia campus works delivered a new gymnasium with multiple indoor courts, teaching areas and associated multi-purpose spaces.
The project required clear coordination between new buildings, existing assets, outdoor learning areas and live school operations. We focused on practical, buildable engineering that supported the staged delivery pathway and helped reduce disruption to students, staff and families.
The redevelopment provides contemporary education, sport and community spaces across the College.
Project Info
Client
Concordia College
Duration
2020 - 2023
Value
$27M
Capabilities
Market Sector
Sub-Sector
Discover more and download our capability statement


.png)
.png)
.png)