Hans Heysen Art Gallery
South Australia
.svg)
Project Overview
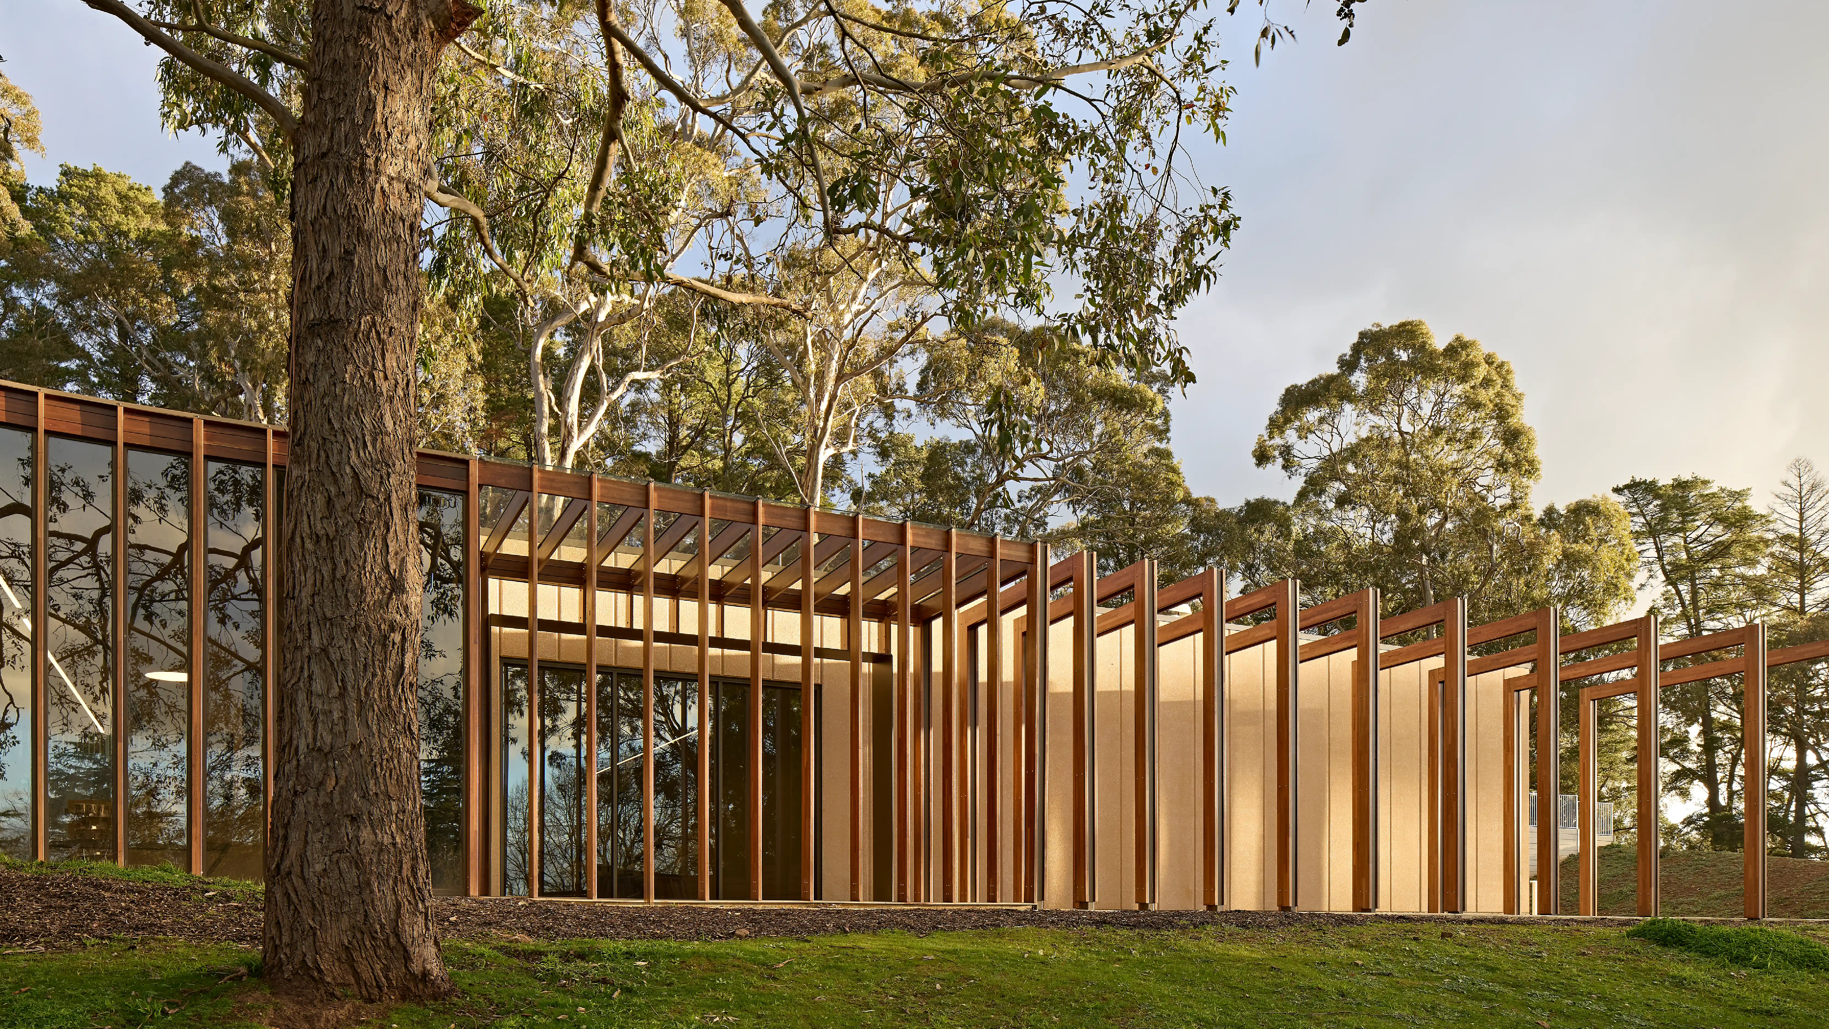
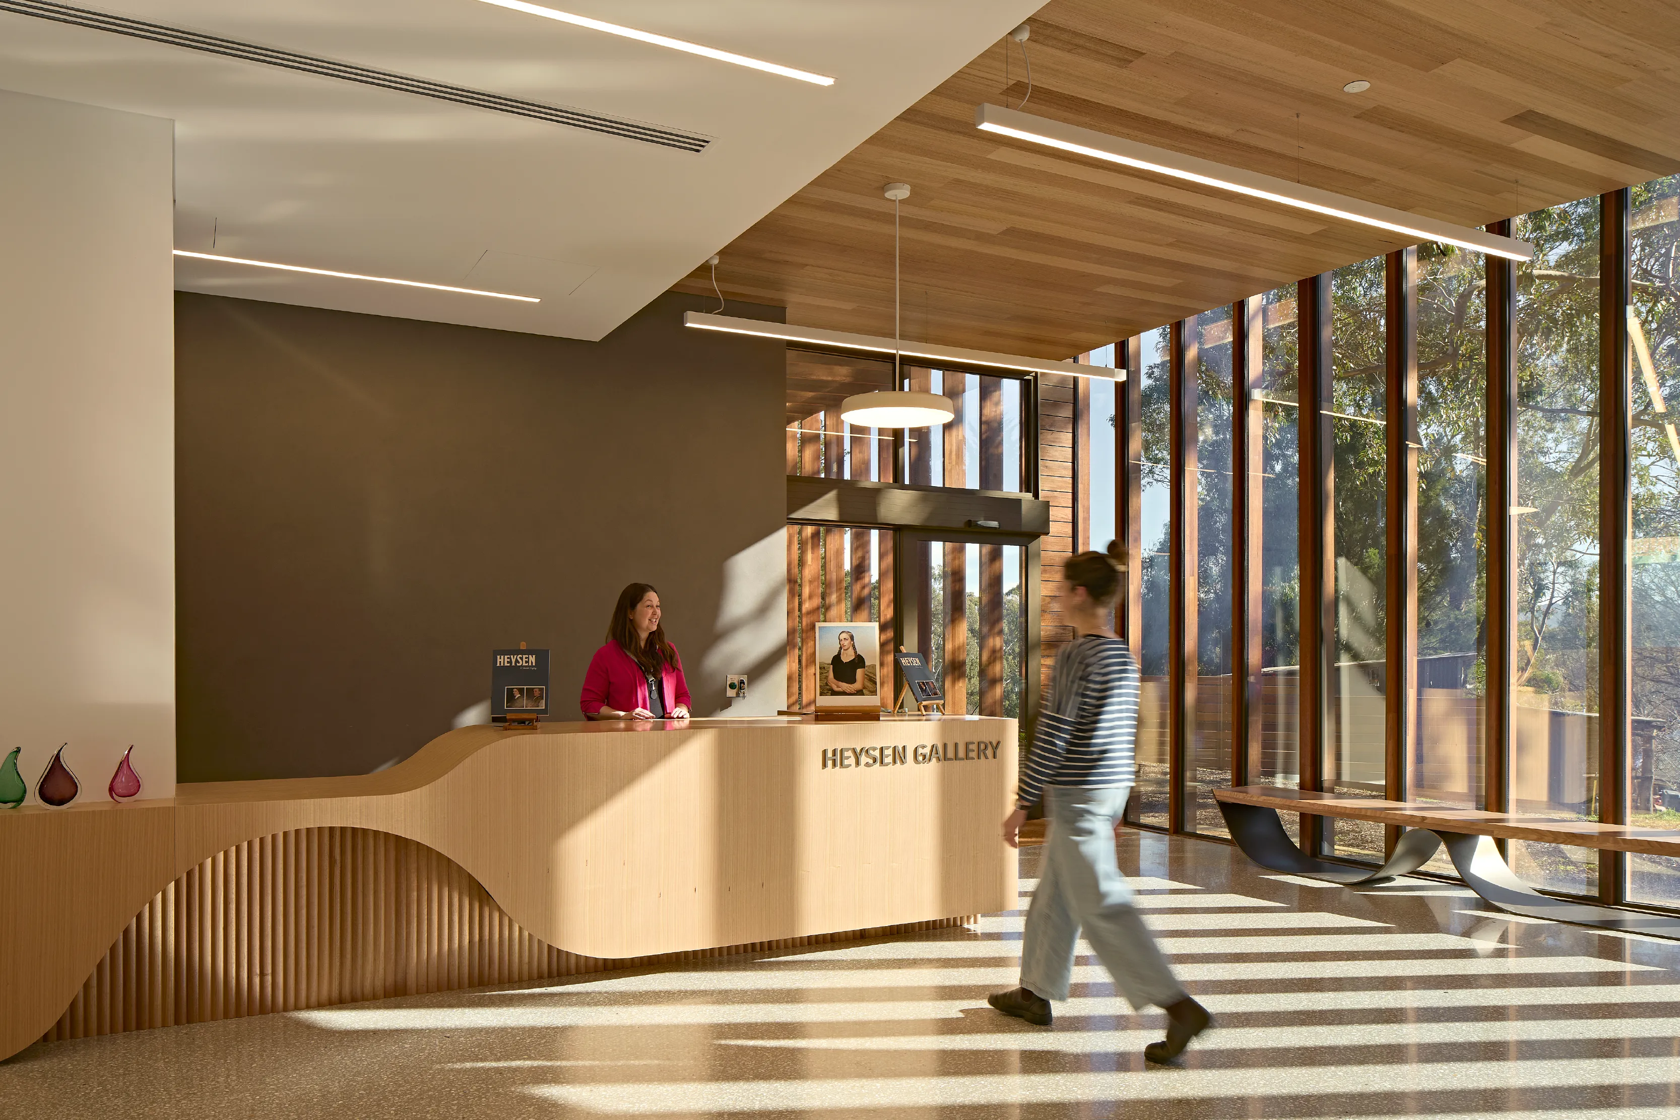
The new Heysen Gallery at The Cedars provides a purpose-built cultural facility celebrating and preserving the artistic legacy of renowned Australian artists Sir Hans Heysen and Nora Heysen. Set within the historic Adelaide Hills property, the gallery includes dedicated exhibition spaces, environmentally controlled collection storage, retail and workshop areas.
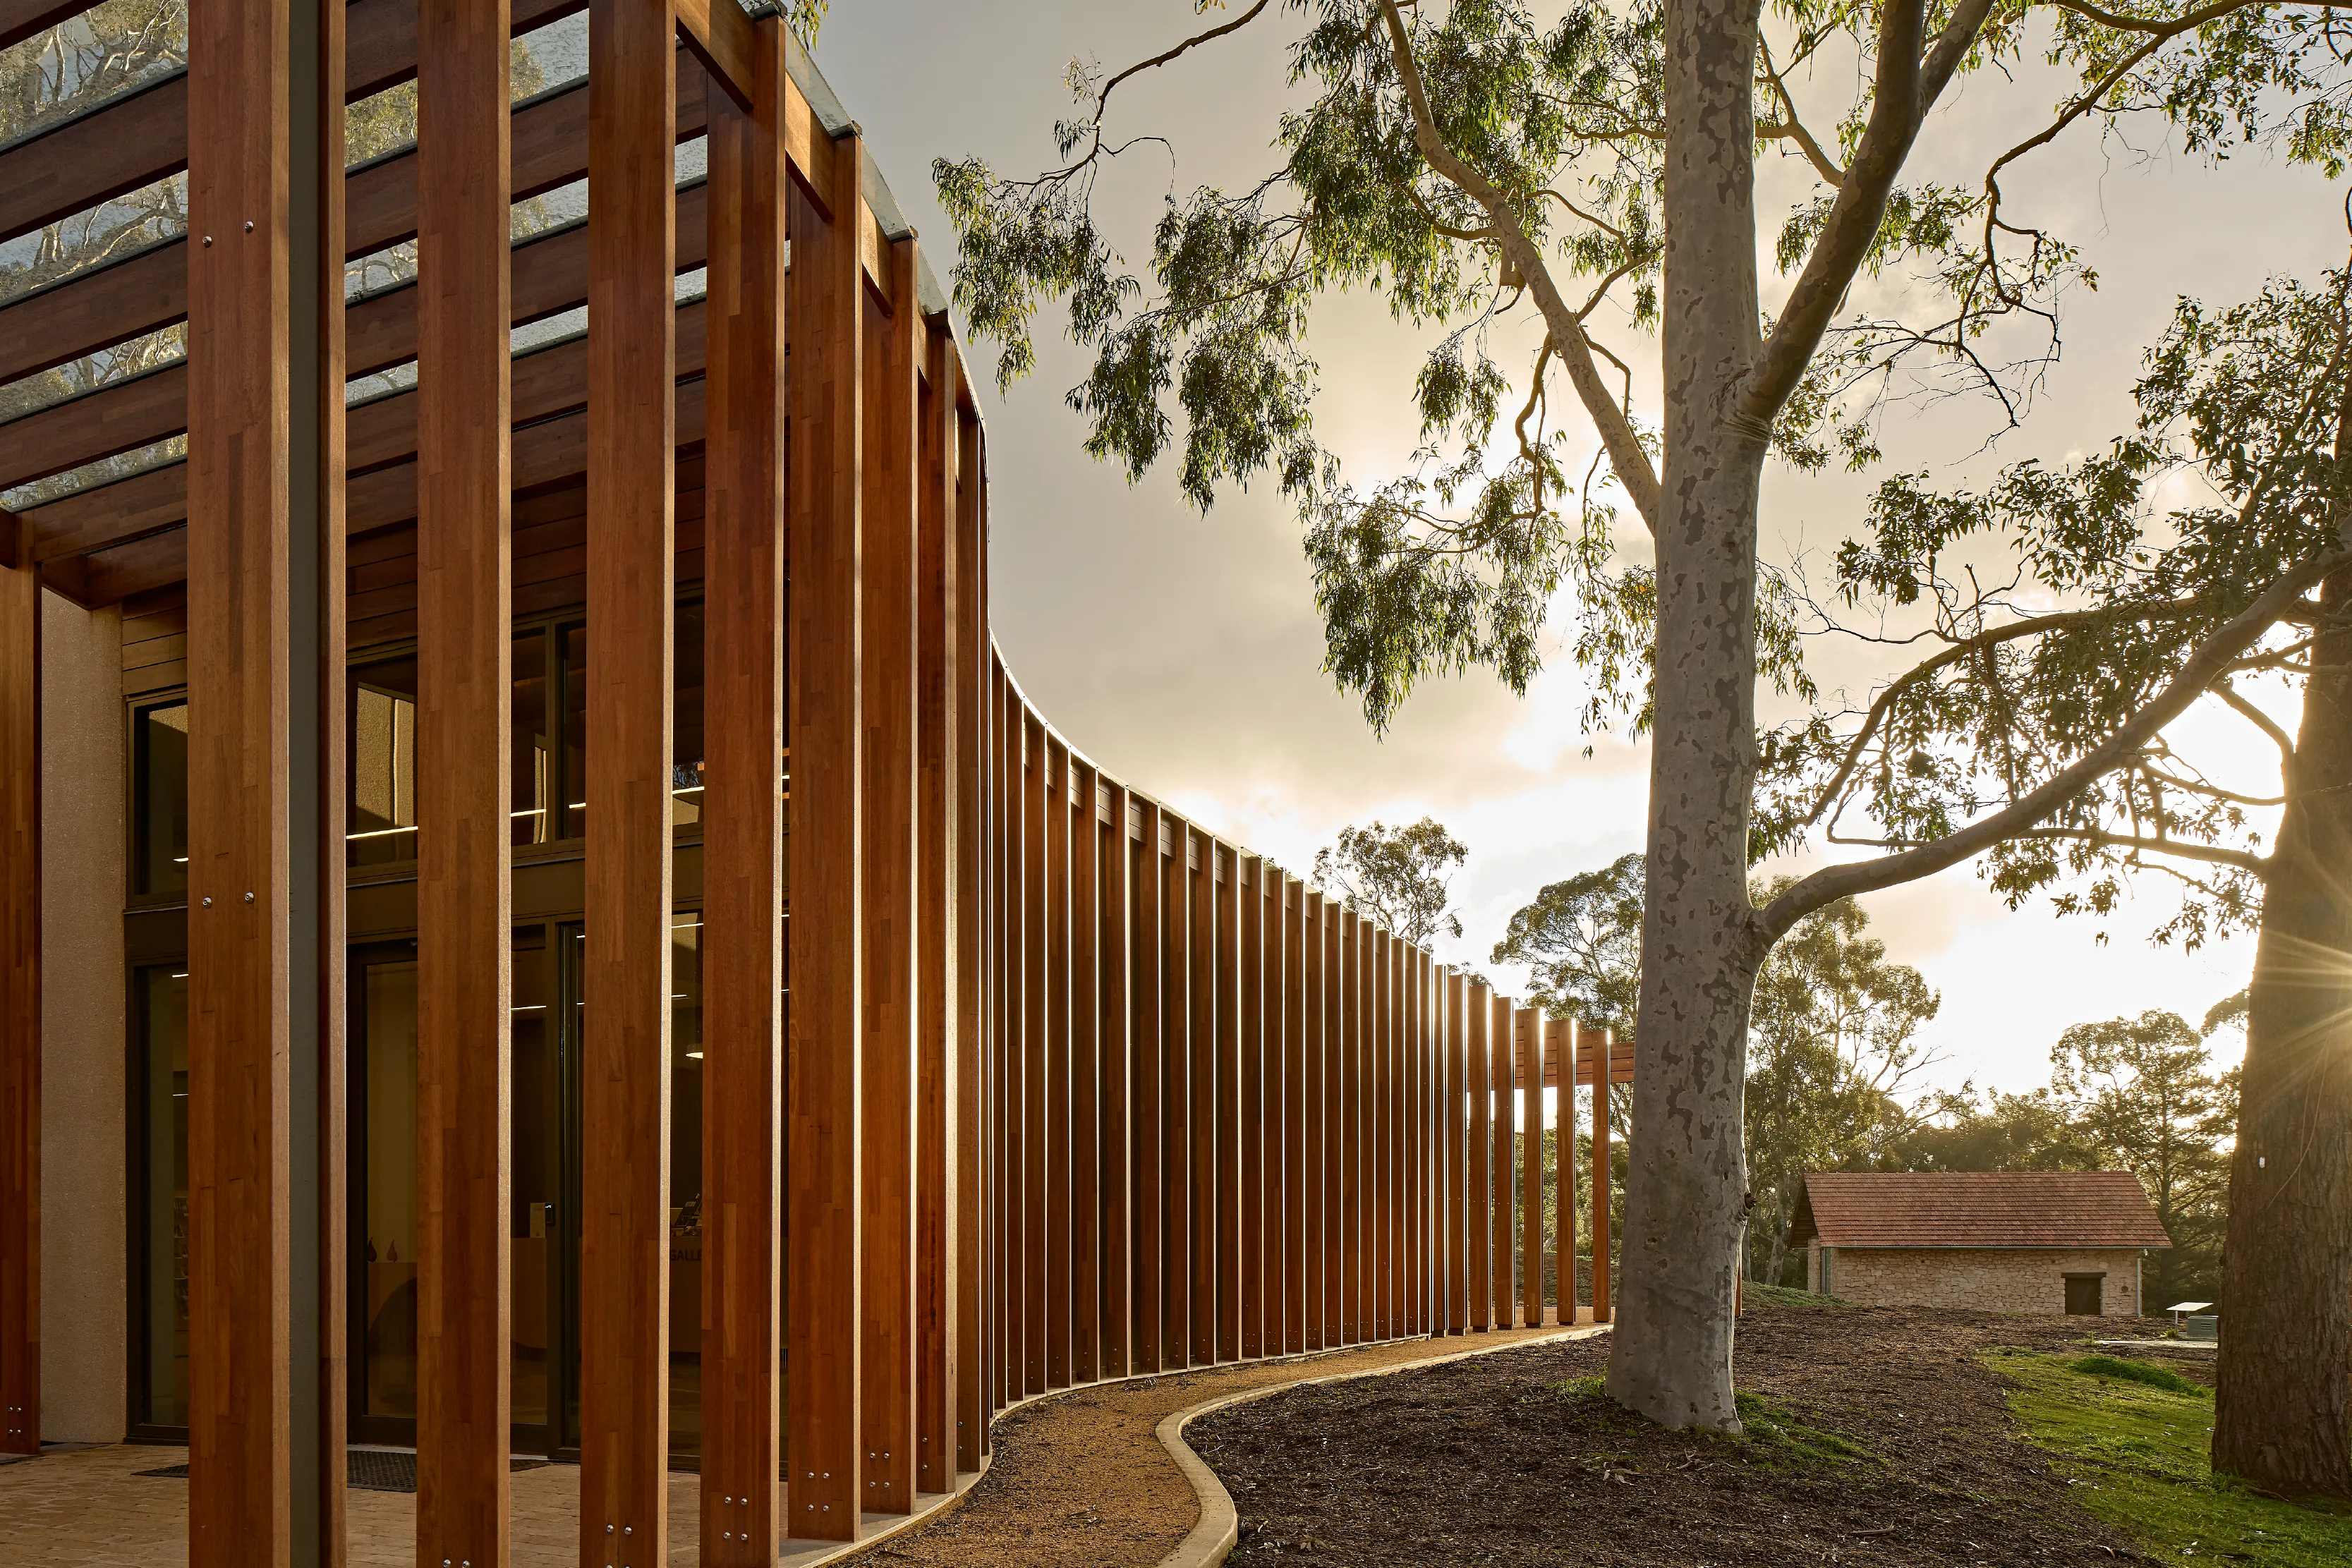
The low-profile contemporary building responds to the surrounding landscape and heritage setting. Feature timber façade elements form an important part of the architectural expression, connecting the building with the mature vegetation and natural material palette of The Cedars.
Key project elements
MLEI provided detailed civil and structural engineering design, working closely with the architect and wider consultant team to develop coordinated engineering solutions that supported the architectural intent.
The structural design responded to the gallery’s distinctive built form and functional requirements as a contemporary gallery and archival facility. This included the integration and structural support of the feature timber façade elements and associated architectural detailing.
Civil engineering addressed the integration of the new building within the established site, including coordination of site levels, stormwater drainage and associated external works.
During construction, we worked closely with the project team to resolve engineering and coordination matters as they arose, supporting delivery of the structural and civil design and the broader architectural intent.
Project significance
The project demonstrates our experience delivering integrated civil and structural engineering for architecturally significant cultural facilities. It required close coordination between structural systems, feature façade elements and architectural detailing, together with considered civil design within a sensitive heritage and landscape setting.
Project Info
Client
Hans Heysen Foundation c/o Snohetta
Duration
2020 - 2026
Value
$9M
Capabilities
Market Sector
Sub-Sector
Discover more and download our capability statement

.png)
.png)
.png)