Jurlique Head Office + Manufacturing Warehouse
South Australia
.svg)
Project Overview
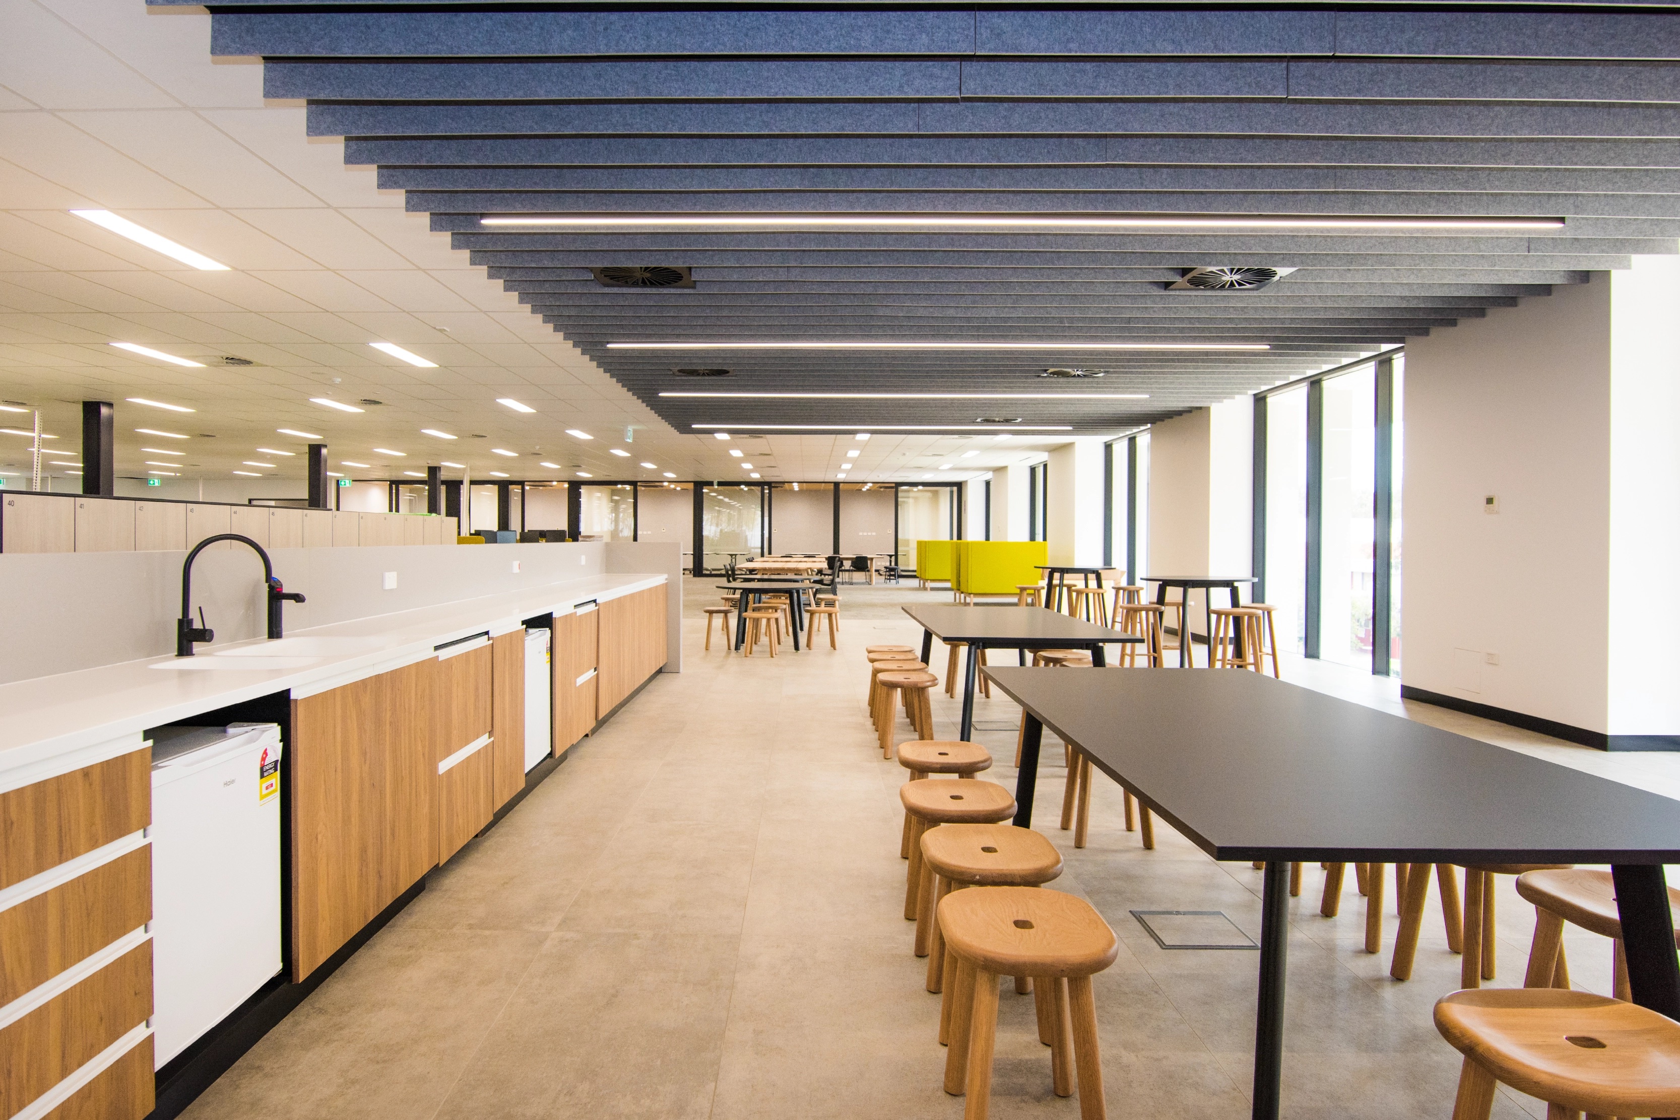
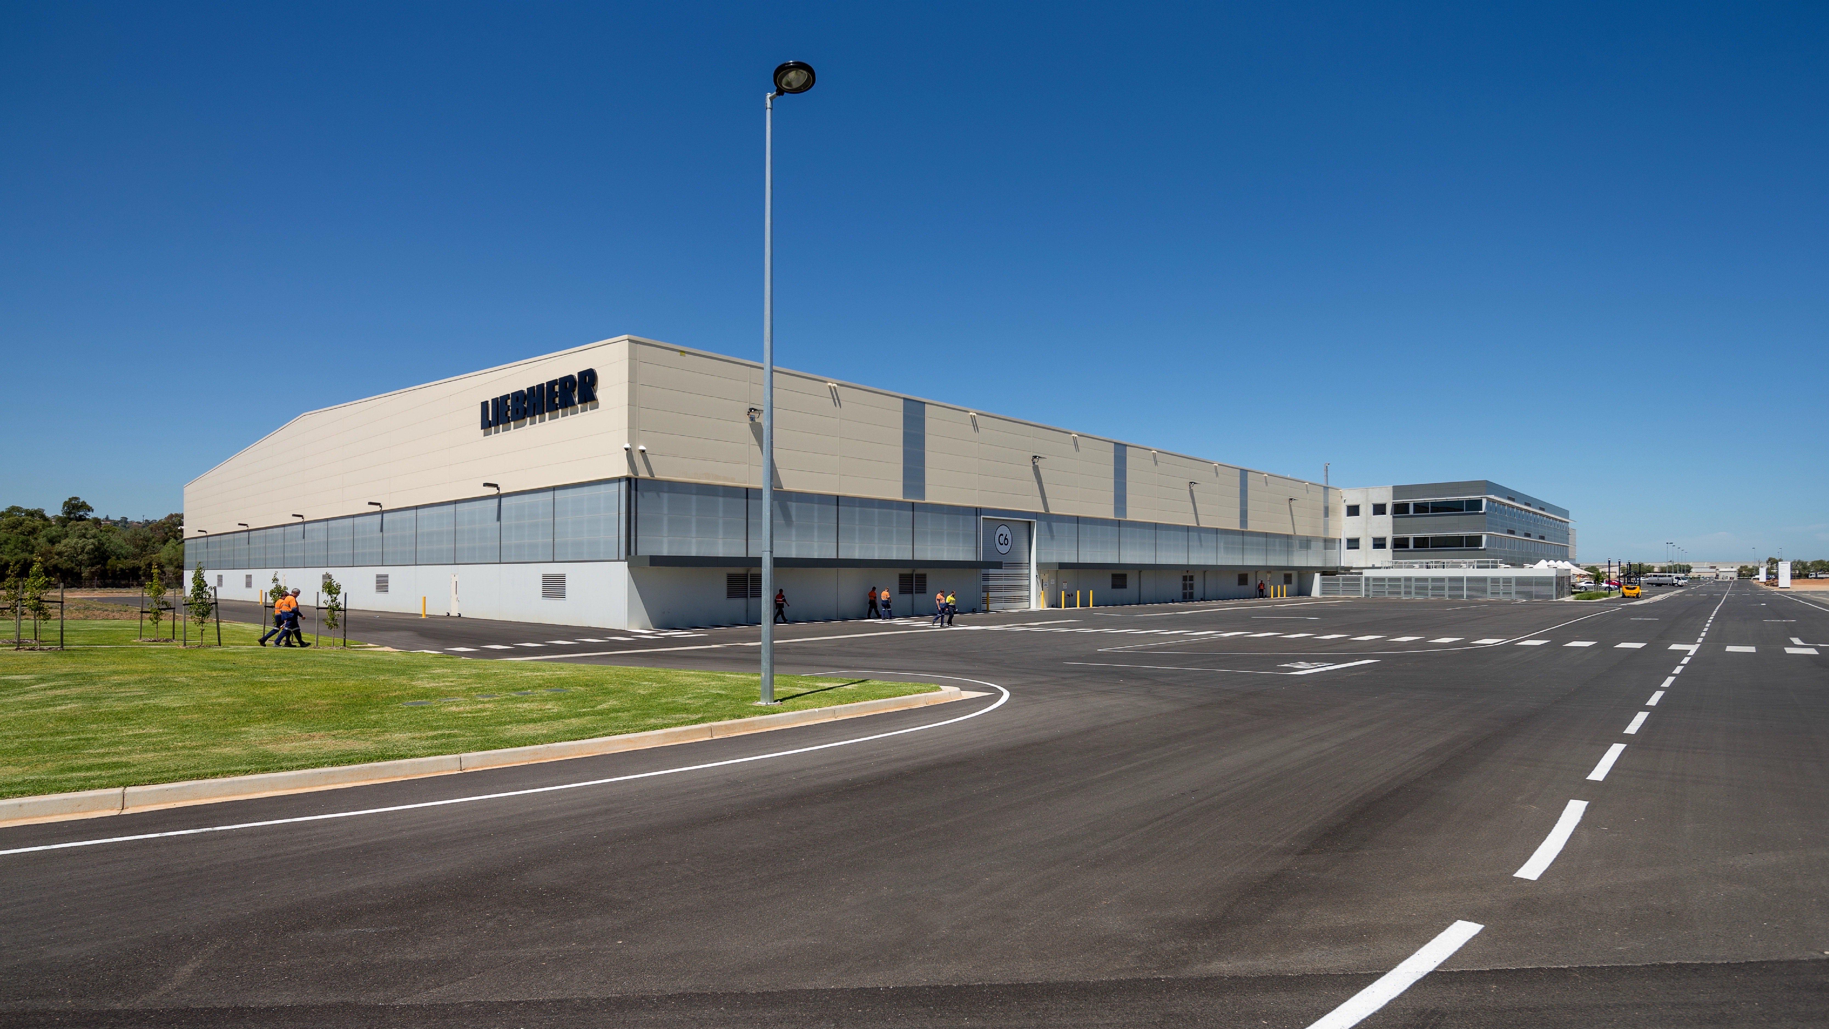
The Jurlique International facility in Mount Barker was developed to support the manufacture, testing and packaging of cosmetic products within Therapeutic Goods Administration requirements. The $15 million project created a purpose-built office, production and warehouse facility for specialised cosmetic production.
Key Project Elements
Production and testing spaces
- Mixing rooms
- Laboratories
- Testing rooms
- Chemical storage
- Packaging areas
Structural engineering
- Footings and retaining walls
- Concrete slabs and ramps
- Steel roof framing
- Canopies and precast panels
Civil engineering
- Site civil works
- Stormwater drainage
- Documentation and technical specifications for tender and construction
The facility required practical engineering for a controlled production environment, with the design supporting manufacturing workflows, testing requirements and long-term operational use.
Project Info
Client
Jurlique International c/o Brown Falconer Architects
Duration
2015 - 2018
Value
$15M
Capabilities
Market Sector
Sub-Sector

Discover more and download our capability statement

.png)
.png)
.png)