.svg)
Project Overview
Delivering a landmark visitor experience with integrated engineering outcomes.
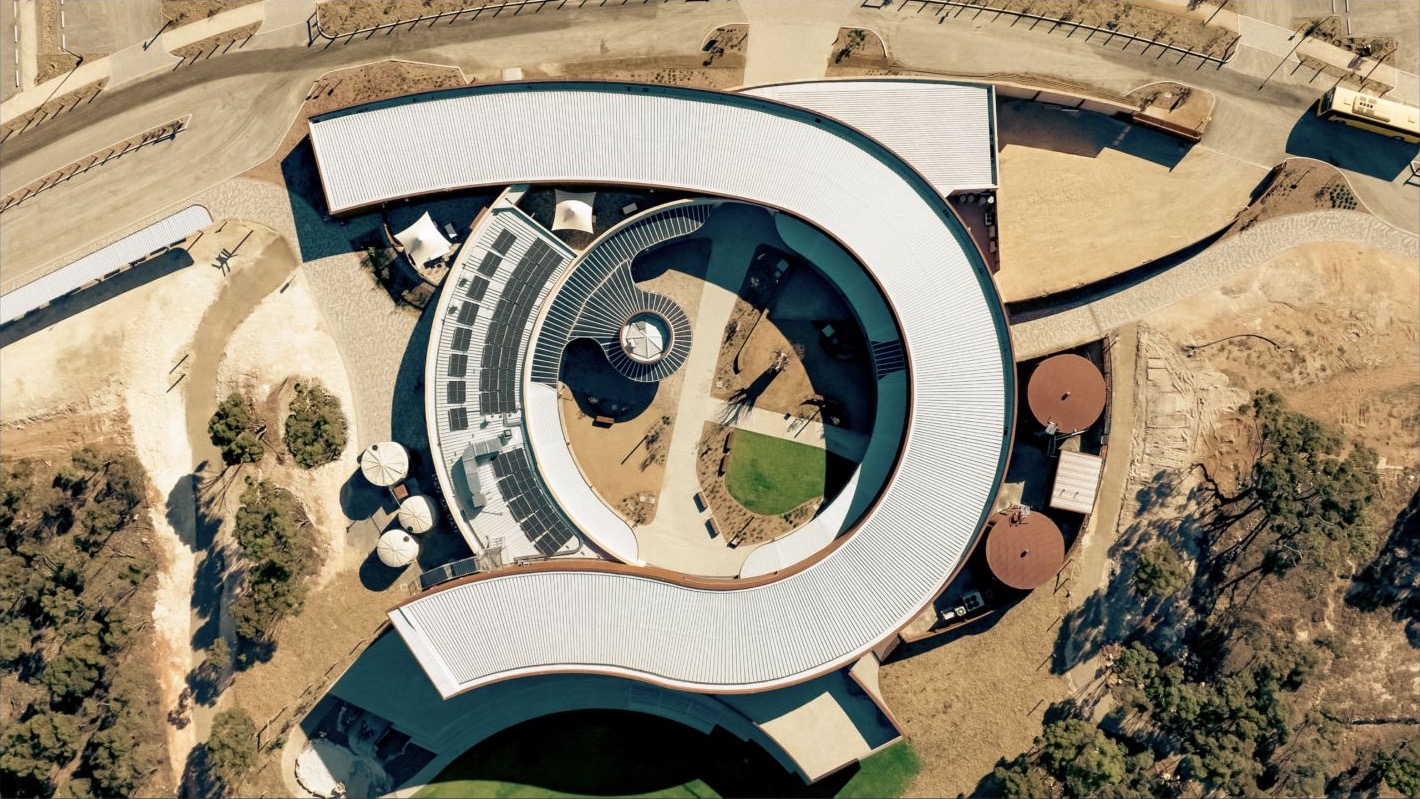
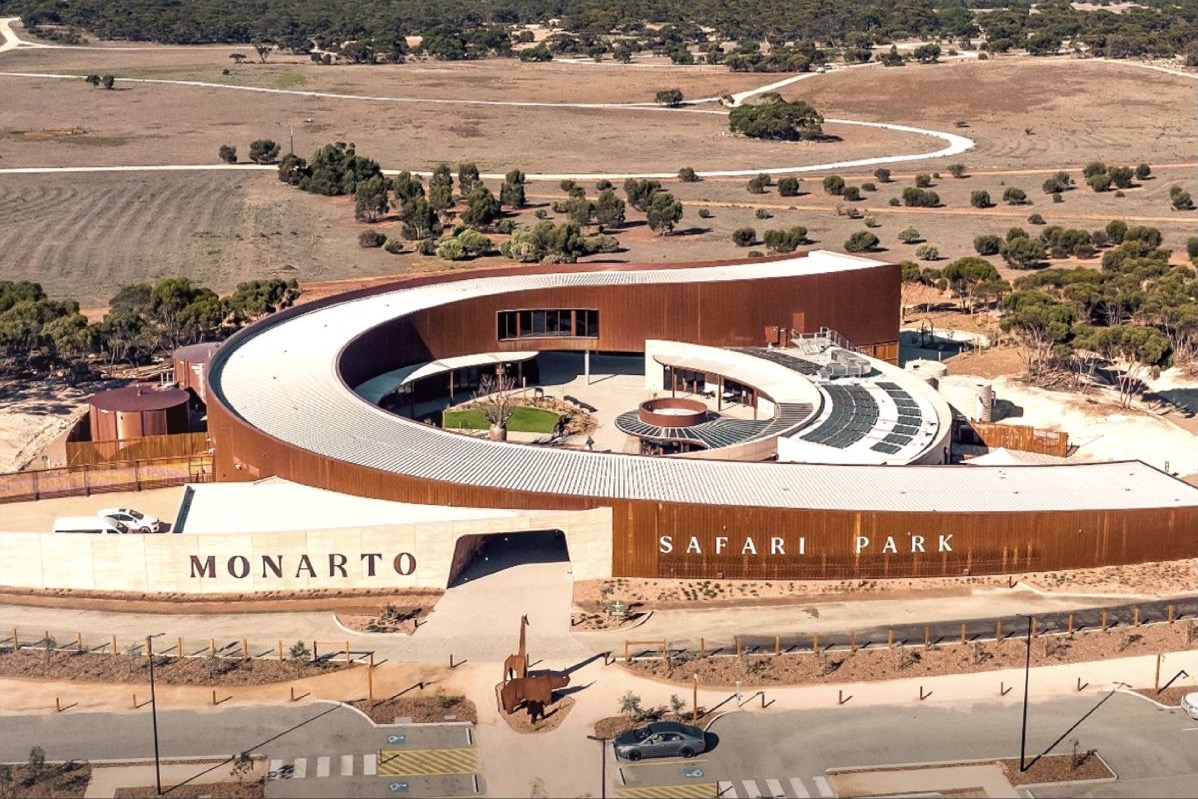
Monarto Safari Park Visitor Centre created a new arrival point for one of South Australia’s major tourism destinations. The building needed to sit comfortably within the Mallee plains while still delivering a strong visitor experience.
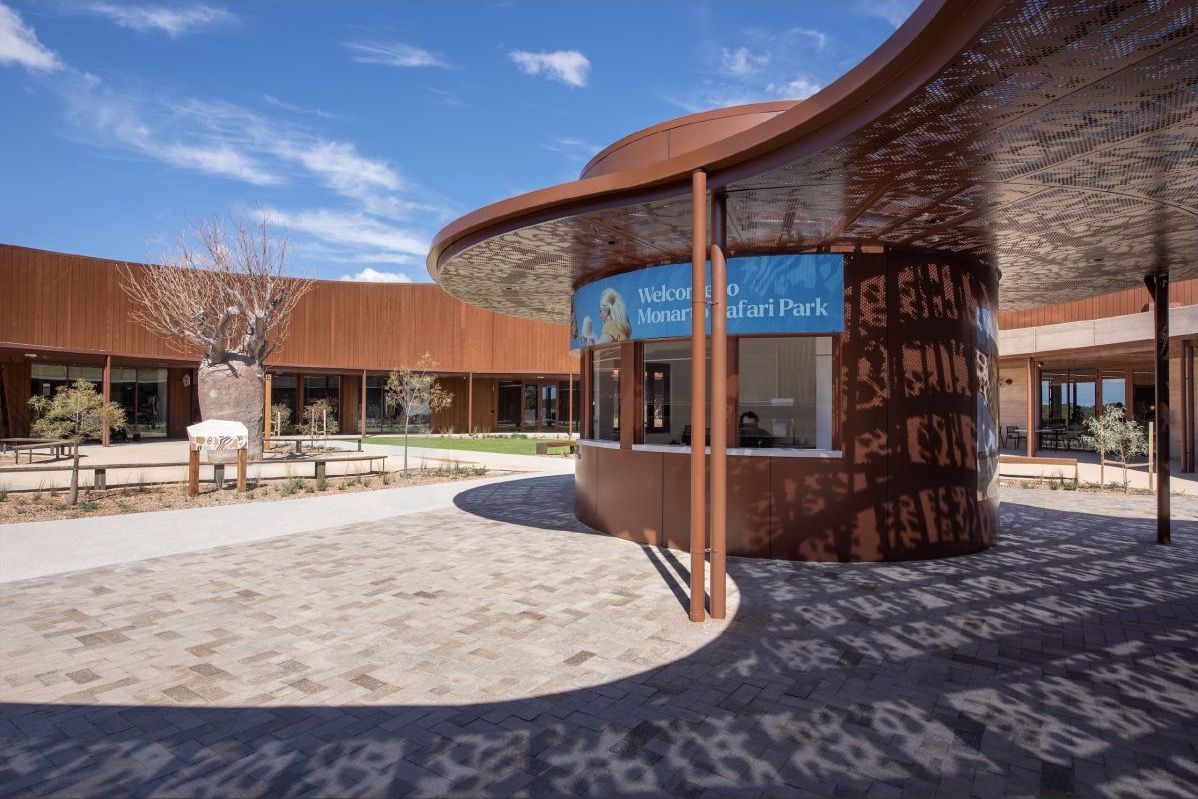
The design combined a distinctive building form with materials such as rammed earth and Corten steel. This helped the centre respond to its landscape setting while creating a clear architectural identity. Sustainability and accessibility were also central to the project, with water-efficient bathrooms, renewable technology initiatives and a viewing platform forming part of the visitor experience.
The broader works included entry and ticketing areas, staff offices, a shop, café, restaurant, stores, lookout, external amphitheatre and play equipment. Civil works supported a 1,500-bay carpark with bus and motorhome spaces, drop-off areas, service yards, drainage basin and extensive landscaping.
The project brings together tourism, landscape and public access through a design shaped by place, movement and long-term visitor use.
Discover more and download our capability statement

.png)
.png)
.png)