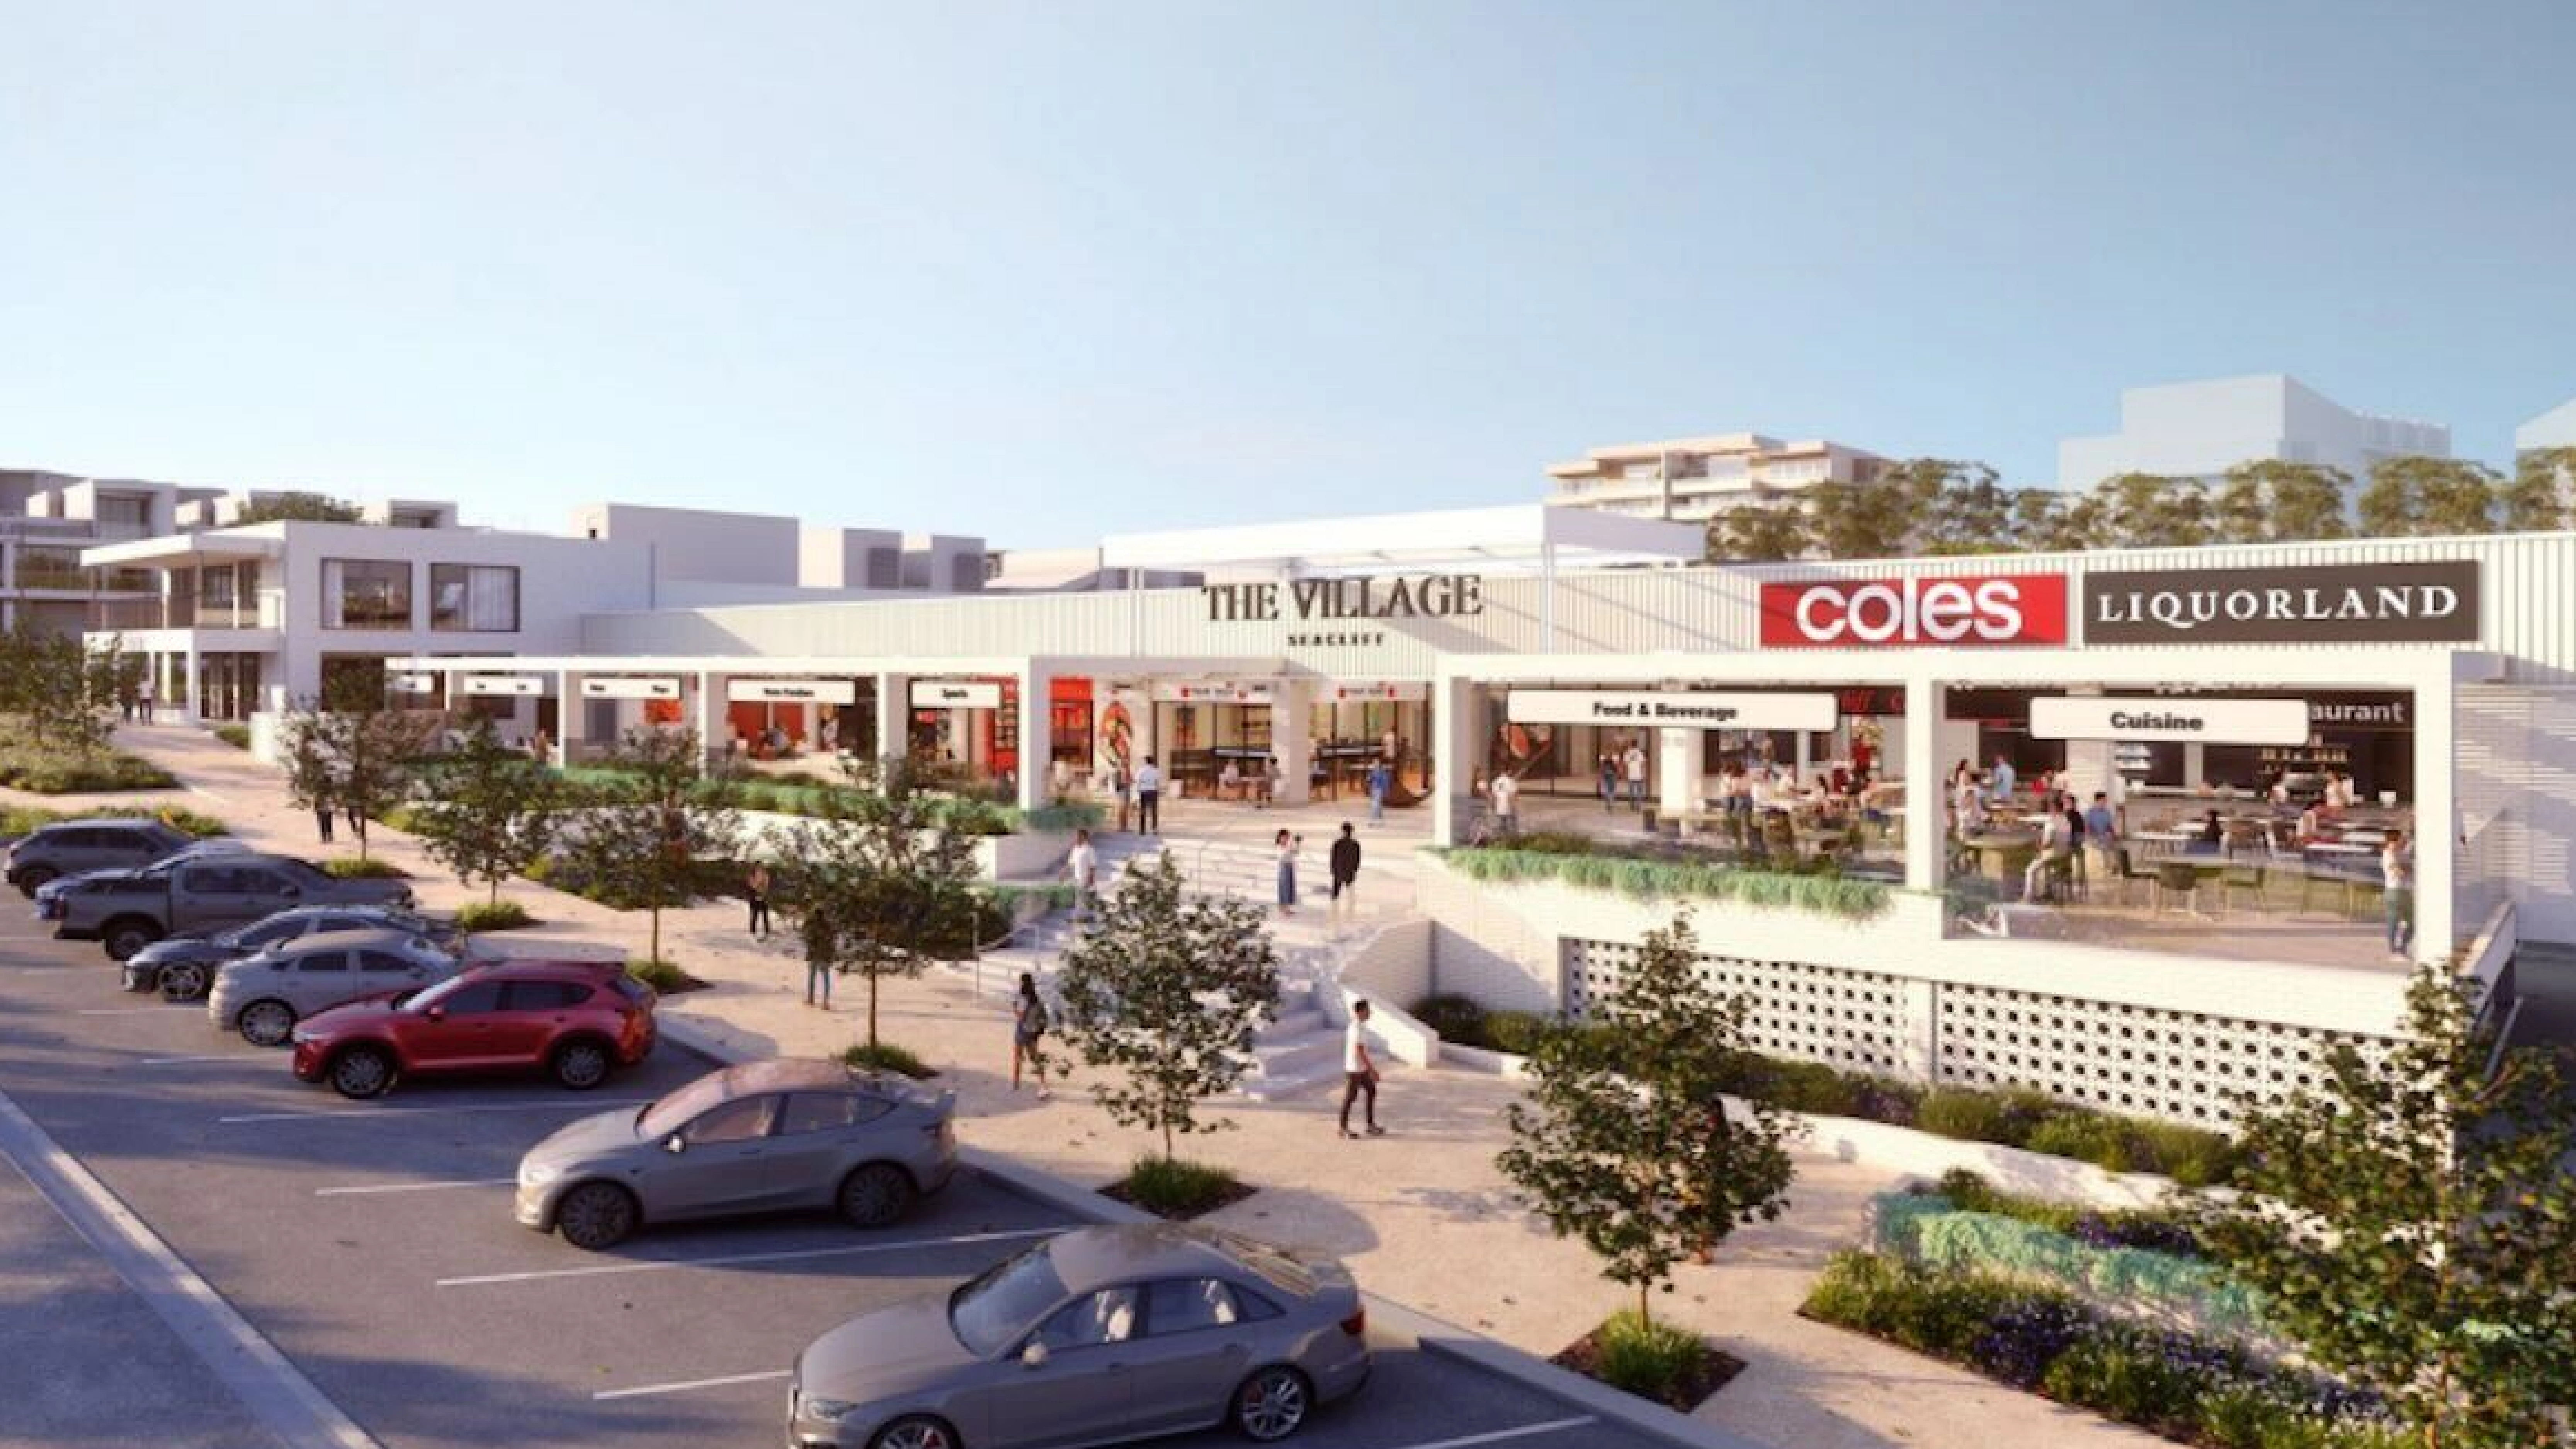
Seaford Village Shopping Centre
South Australia

Project Overview
Delivering a New Retail and Supermarket Precinct for Seaford Village
The proposed Seaford Village Shopping Centre development comprised a 3,600m² supermarket, five retail tenancies totalling approximately 2,200m² and a 985m² mezzanine office above the supermarket.
The development also included a 310-space car park, rear loading dock, click-and-collect bays, and associated foyer, amenities and circulation areas. An extension to Tiffany Street was also planned to support access to the centre.
Key Project Elements:
- Planning application support
- Civil siteworks and stormwater management plan
- Detailed stormwater drainage modelling using DRAINS
- Stormwater quality treatment modelling and design using MUSIC
- 2D bulk earthworks planning
- Stormwater Management Report update
- Stormwater management site plan for Planning Approval submission
- Reviewed flood mapping and undertook site investigations to determine flood risk to development given proximity to water course and wetland
- Provided overland flow paths around building to manage potential floodwaters from creek
- Undertook intrusive investigation to verify existing Council pipe alignments and confirm development discharge strategy
- Liaised closely with City of Onkaparinga to satisfy Planning Approval conditions to support the development
- Civil design undertaken to Principals Project Requirements to support end Client
Project Info
Client
Lofty Property Group
Duration
2025 - 2026
Value
$18M
Capabilities
Market Sector
Sub-Sector

Discover more and download our capability statement