South City Square Stage 2
Queensland
Project Overview
Mixed-use Precinct Expansion with Supermarket and Basement Parking
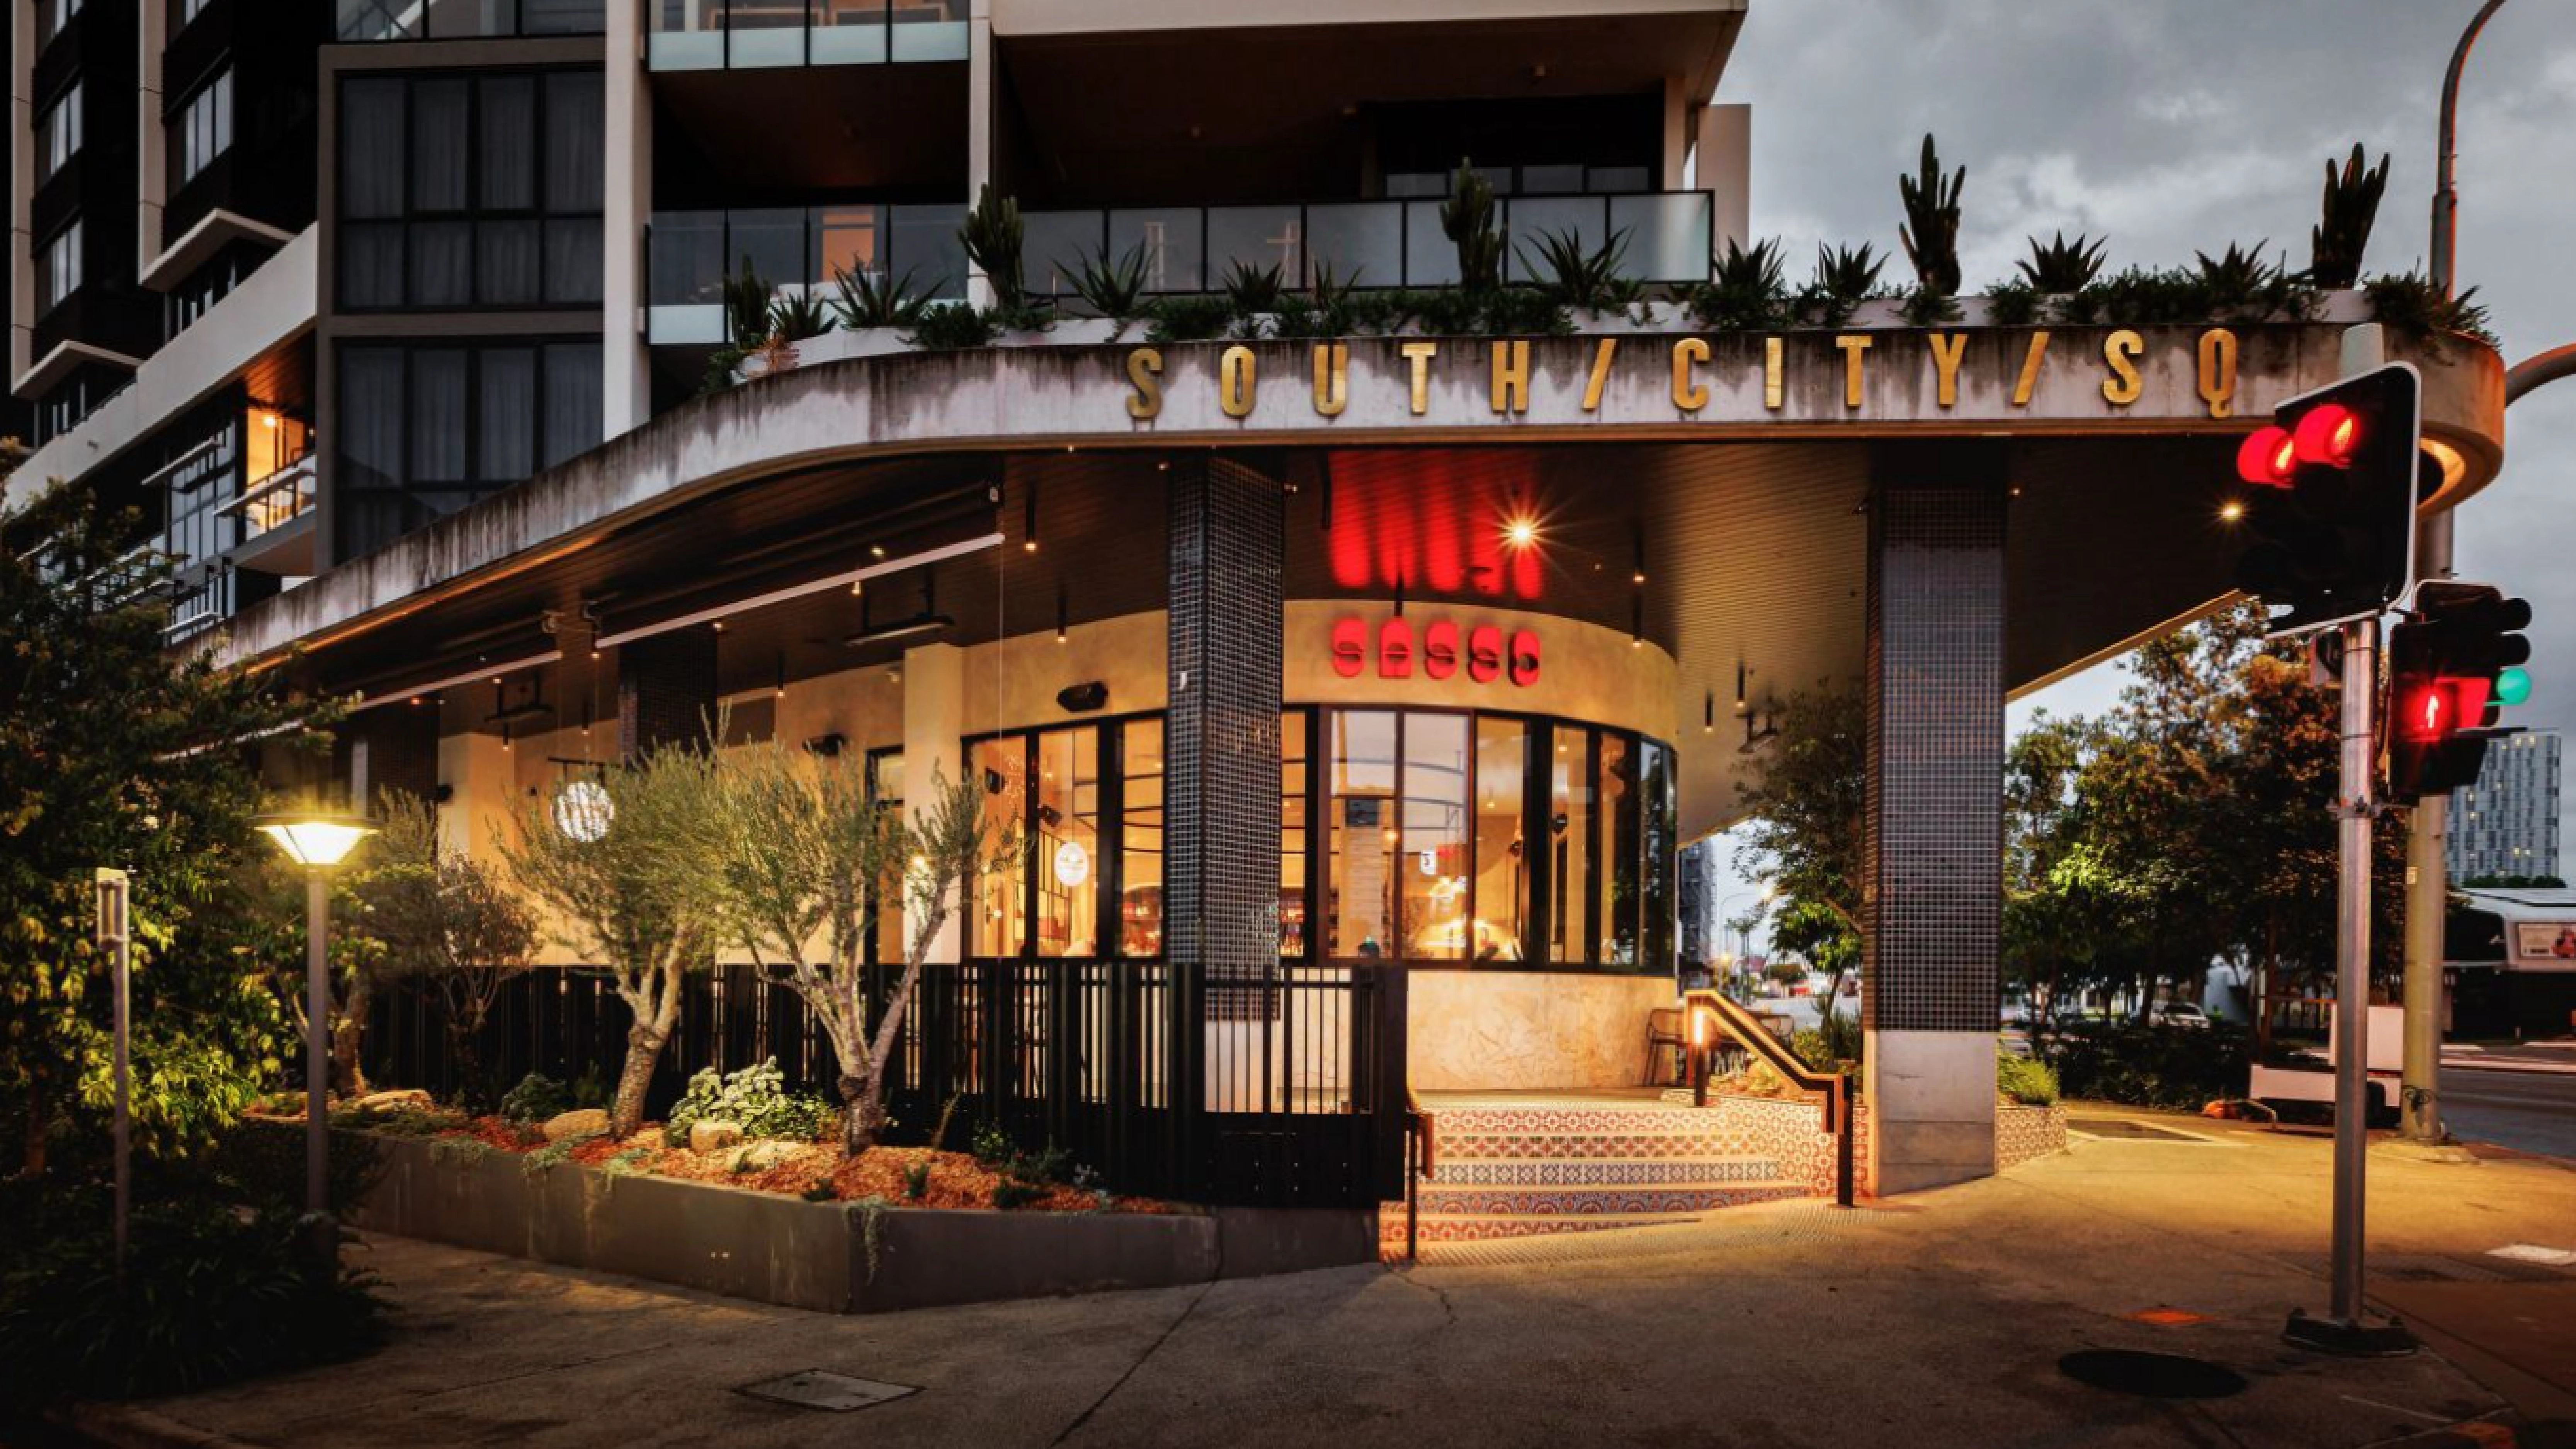
The second stage of this mixed retail and residential precinct accommodates most of a Woolworths supermarket, extending into Stage 3. An open plaza provides access from the ground-floor podium to the supermarket, which occupies the upper two basement levels to achieve the required floor-to-ceiling heights. Two additional basement levels provide car parking connected to adjoining stages of the development.
Key Project Elements
- Structural engineering for the entire building structure
- Civil engineering for bulk excavation levels
- Stormwater and sewer services design
Design Challenges
- Double-height basement required to accommodate the supermarket's floor-to-ceiling height
- Connections between Stage 2 and the existing Stage 1 and future Stage 3 basement and ground-floor podium levels, with Stage 3 still in early design and basement constraints preventing vertical structure near the stage joint
- Supermarket layout and detailed fitout requirements not finalised during Stage 2 design and construction
Outcomes
- Developed a column layout with the architect to meet car parking requirements, using columns as large as practicable to minimise impacts on supermarket trading space while accommodating the increased height
- Temporary columns supported the slab during staged construction and were removed following completion of the Stage 3 slab, providing the clear space required by the architectural layout
- Large setdown areas and structural detailing provided flexibility for future supermarket fitout, including partial infilling to suit final requirements
Project Info
Client
Pellicano + Perri Projects
Duration
2015 - 2017
Value
$70M
Capabilities
Market Sector
Sub-Sector
Discover more and download our capability statement