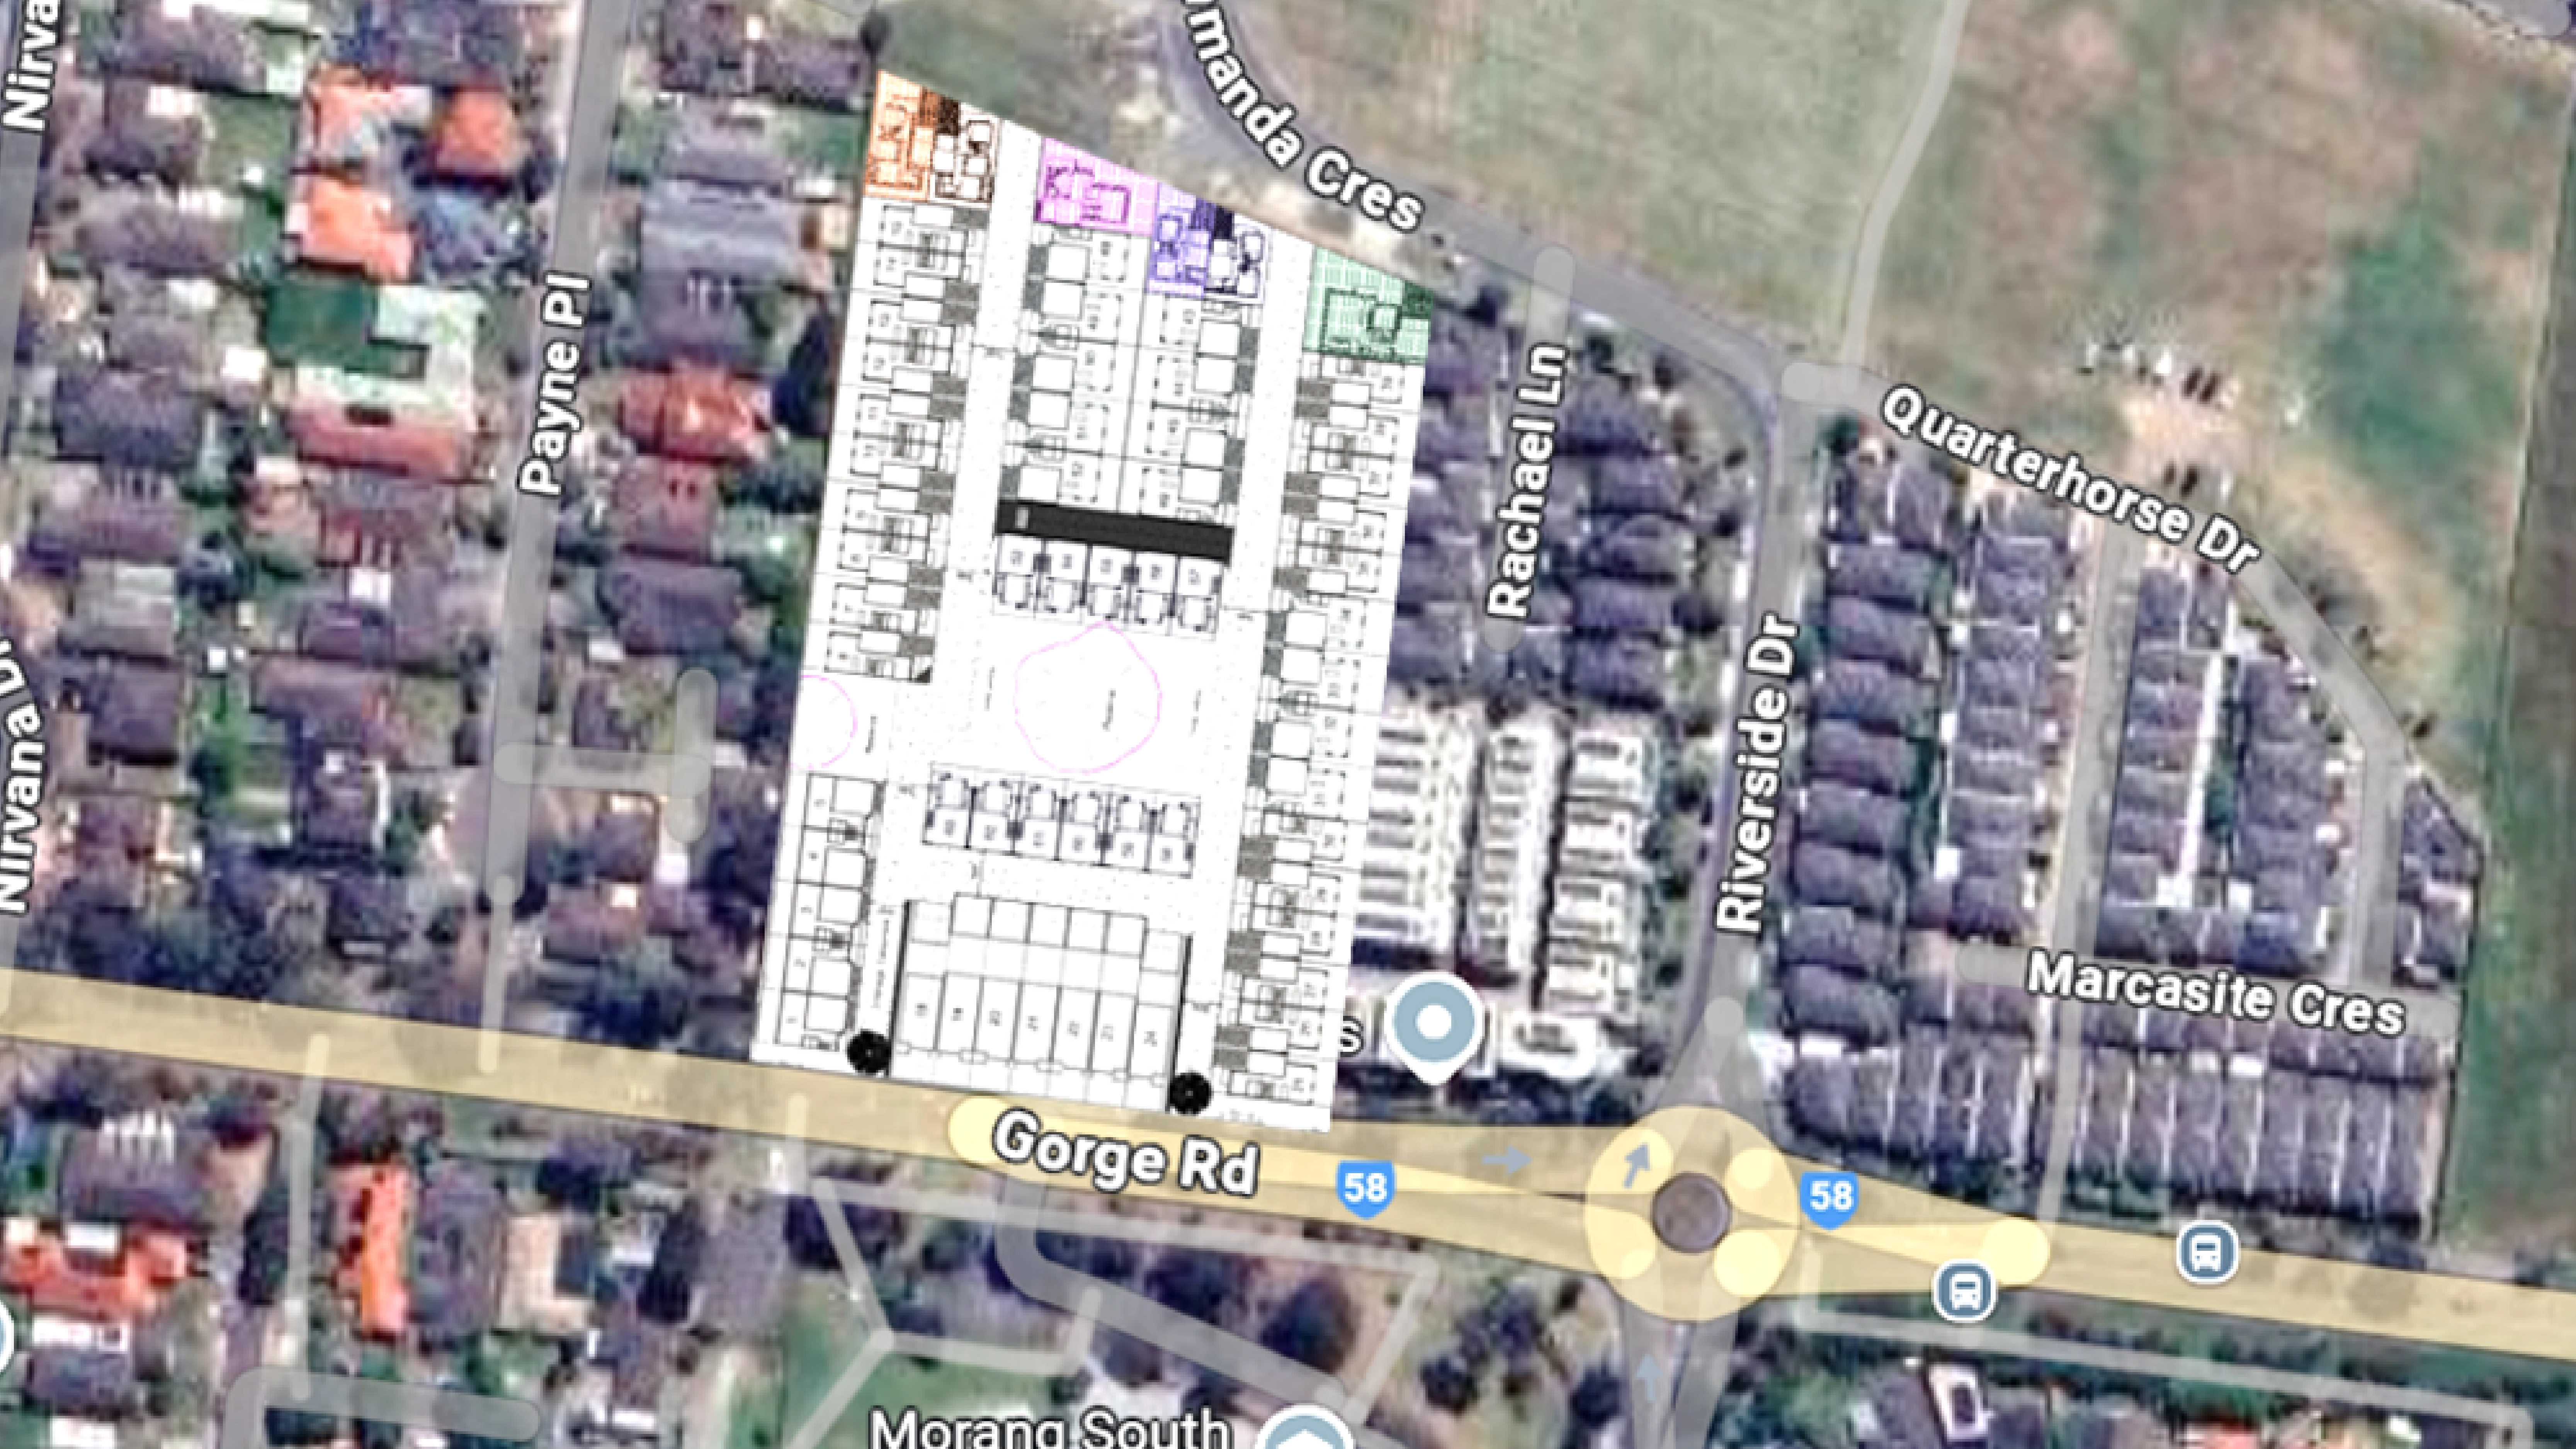
South Morang Townhouse Development
Victoria
.svg)
Project Overview
The South Morang Townhouse Development delivered 63 new residences supported by access driveways, landscaping, council crossovers and integrated stormwater infrastructure. The project required coordinated civil and structural design to establish practical site levels, access and servicing across the development.
MLEI provided engineering services from schematic design through to detailed documentation, incorporating earthworks, pavement and stormwater design alongside structural design for timber framing and foundations. The team also coordinated architectural, landscape and building services requirements and prepared technical specifications to support tendering and construction.
Key project elements
- Civil and structural engineering design
- Earthworks and finished level design
- Access driveway and road setout
- Stormwater management and drainage design
- Pavement design
- New council crossovers
- Timber framing and foundation design
- Multidisciplinary consultant coordination
- Technical specifications for tender and construction
Project Info
Client
Nexus Developments
Duration
2022 - 2023
Capabilities
Market Sector
Sub-Sector
Discover more and download our capability statement

.png)
.png)
.png)