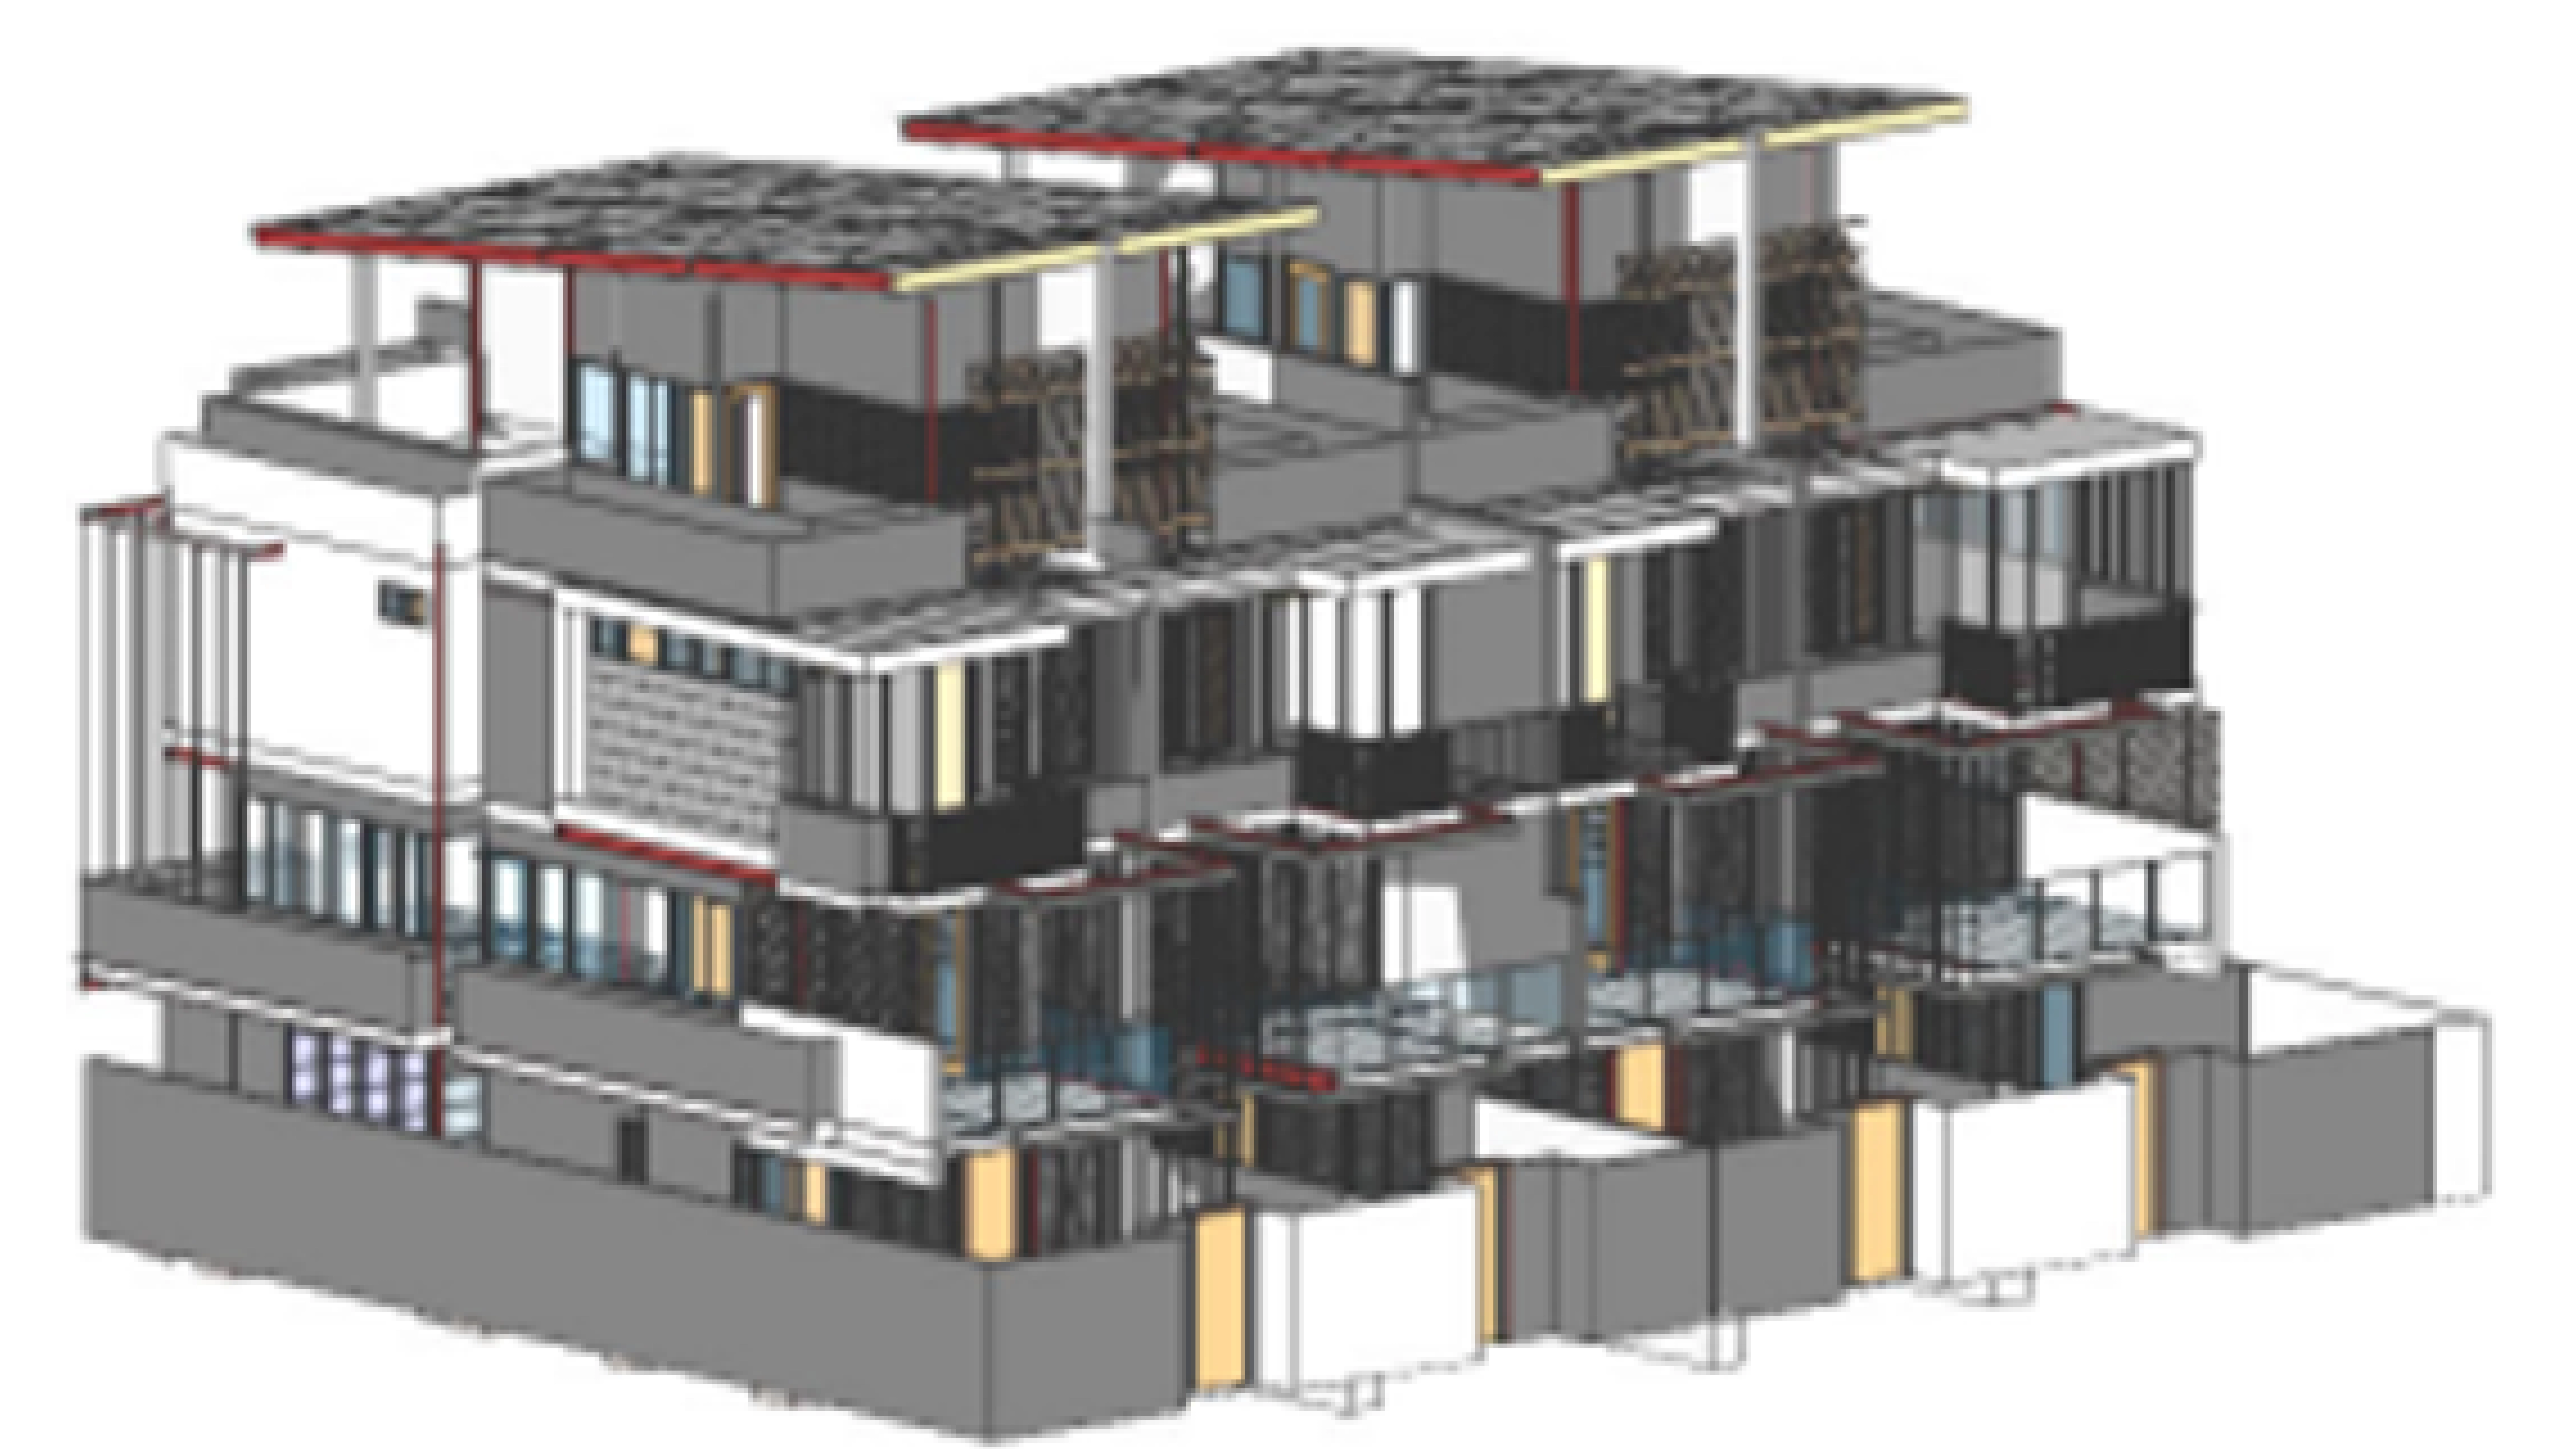
Townhouse Design Darwin
South Australia
.svg)
Project Overview
The Larrakeyah townhouse development comprises four residential buildings, each rising four storeys and combining light gauge steel framing with precast concrete structural elements. The $3 million project required coordinated civil and structural engineering to translate the architectural vision into an efficient and buildable residential solution.
MLEI provided civil and structural engineering services from concept design through to detailed construction documentation. The integrated structural system incorporated light gauge steel roof and wall framing, precast concrete elements, foundations and lift shafts, with design certification delivered in accordance with Northern Territory regulatory requirements.
Key project elements
- Civil and structural engineering design
- Four four-storey residential buildings
- Light gauge steel roof and wall framing
- Precast concrete structural elements
- Integrated structural lift shafts
- Foundation design informed by geotechnical conditions
- Concept through to detailed construction documentation
- Integrated LGS and precast structural system
- Section 40 structural design certification
Project Info
Client
Seal Management
Duration
2022 - 2023
Value
$3M
Capabilities
Market Sector
Sub-Sector
Discover more and download our capability statement

.png)
.png)
.png)