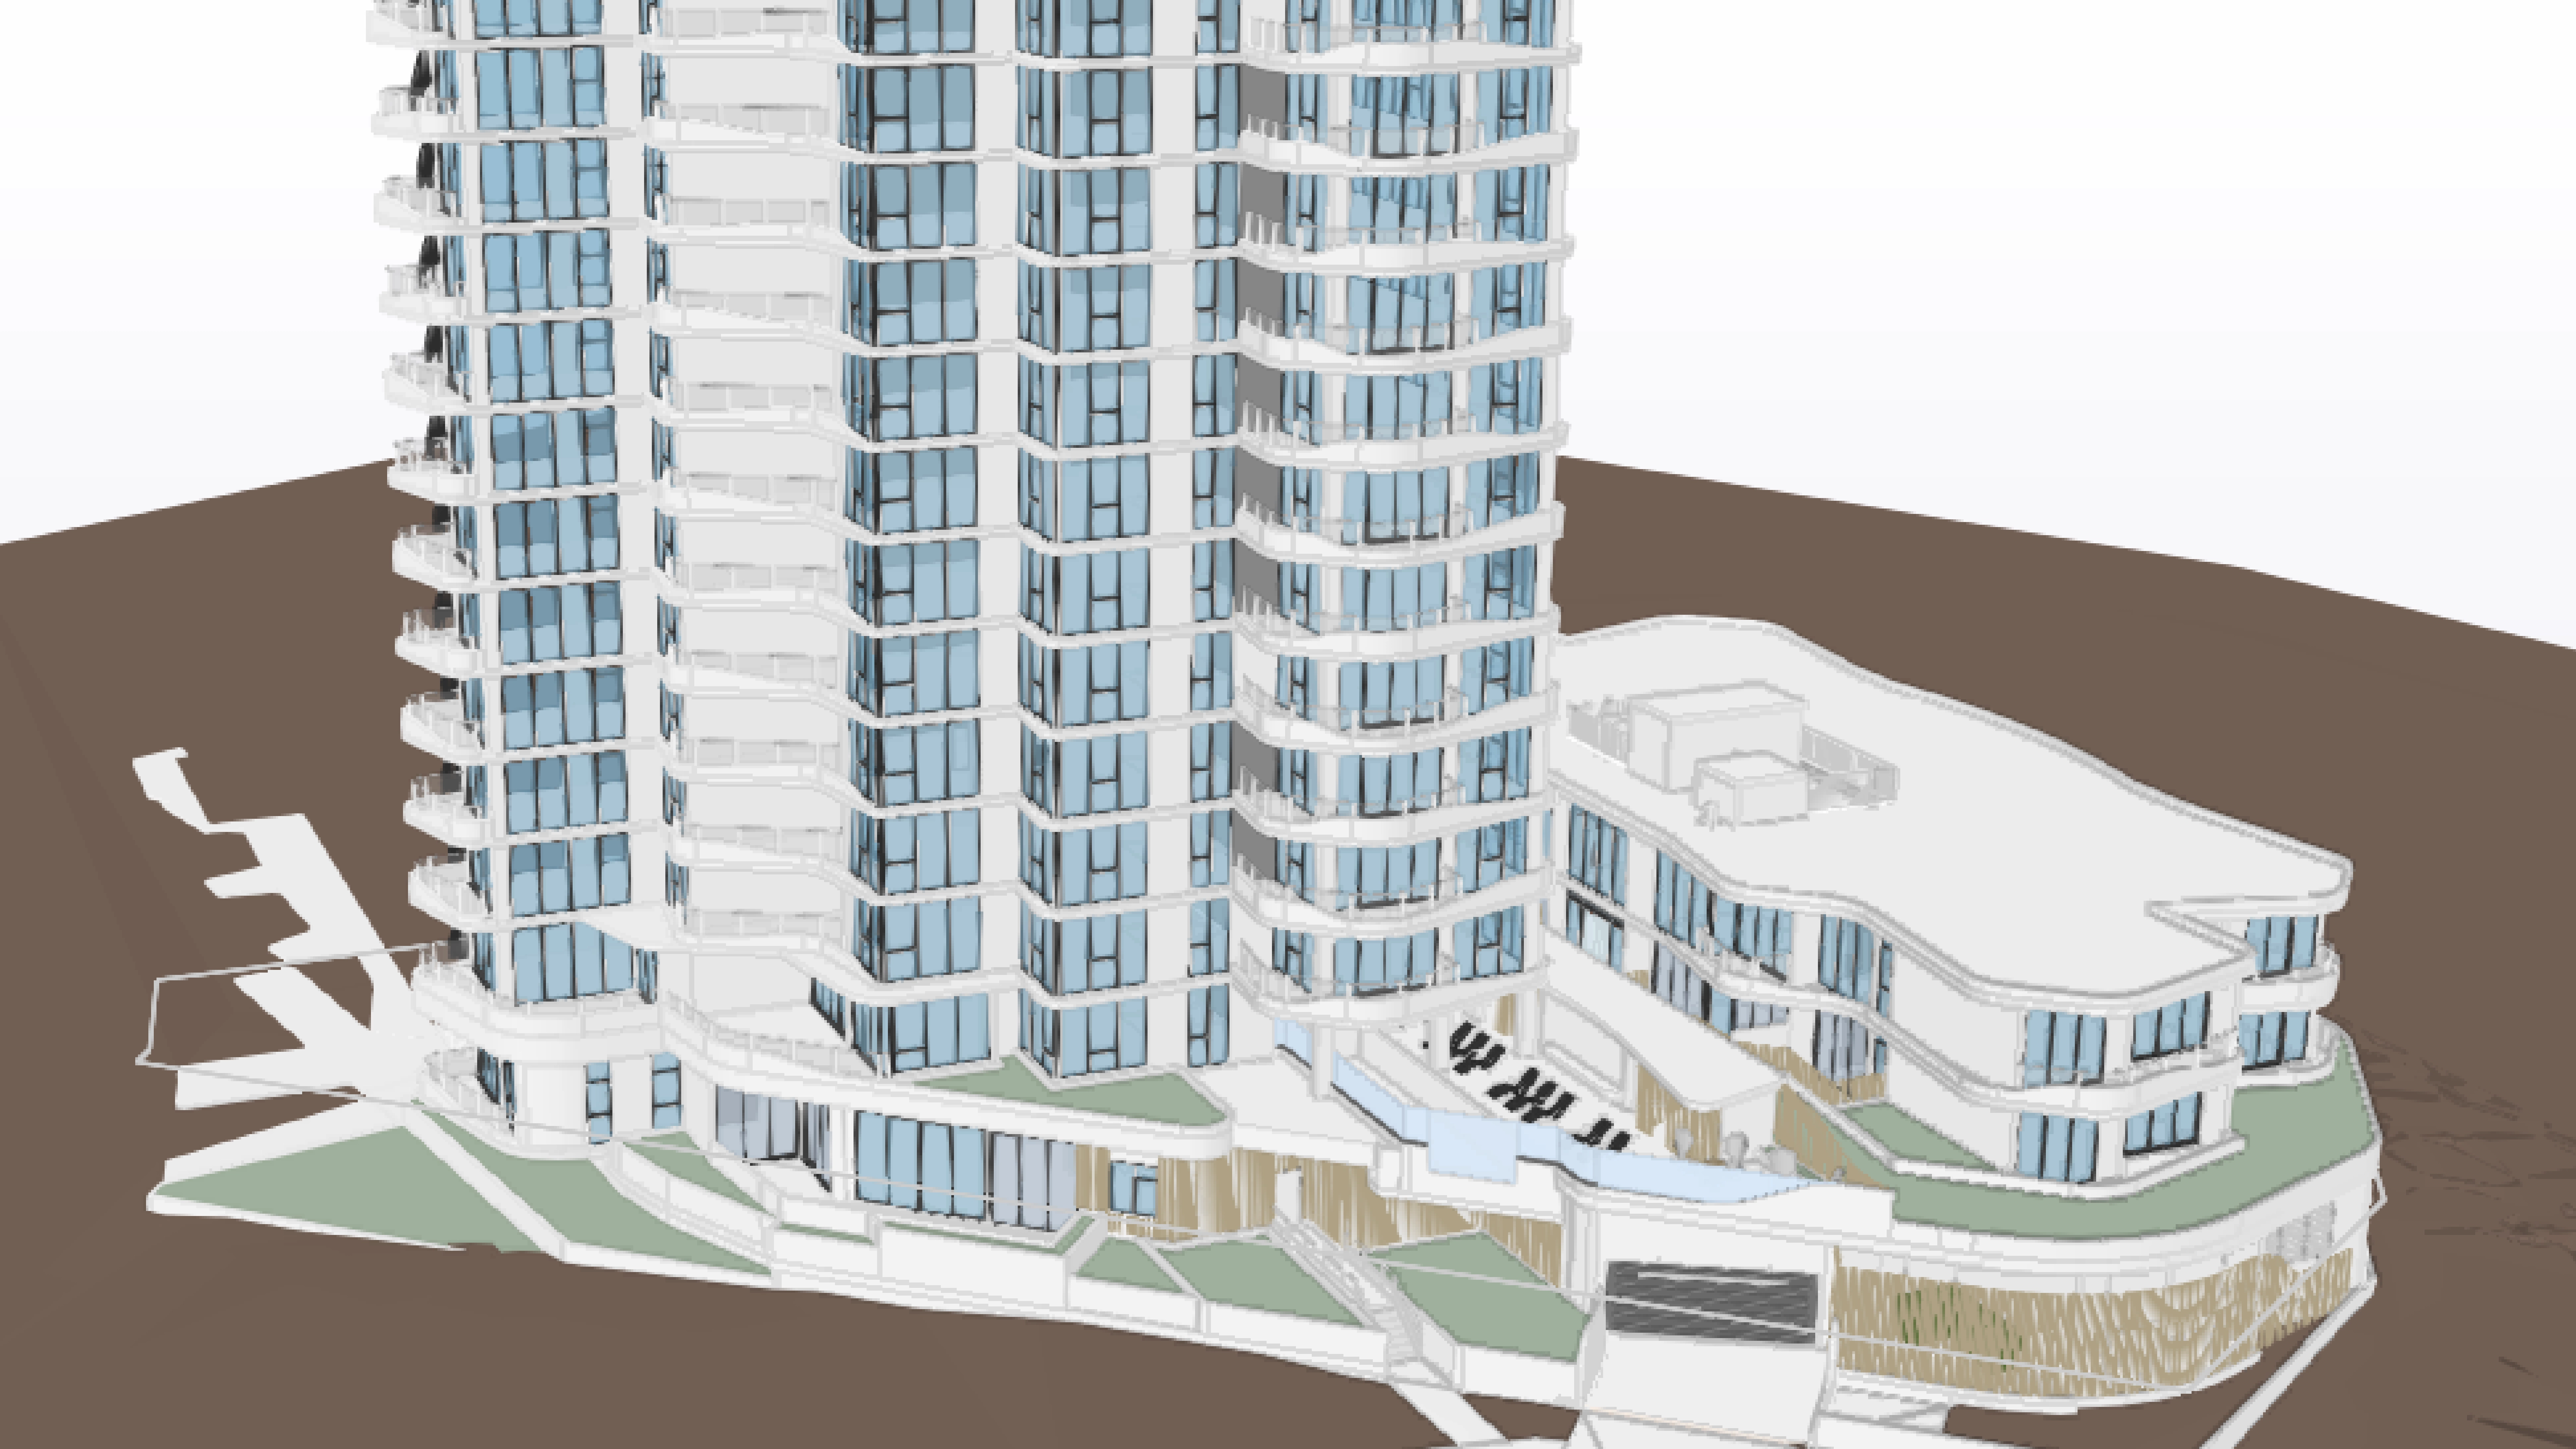
Waterpoint Residence
Queensland
.svg)
Project Overview
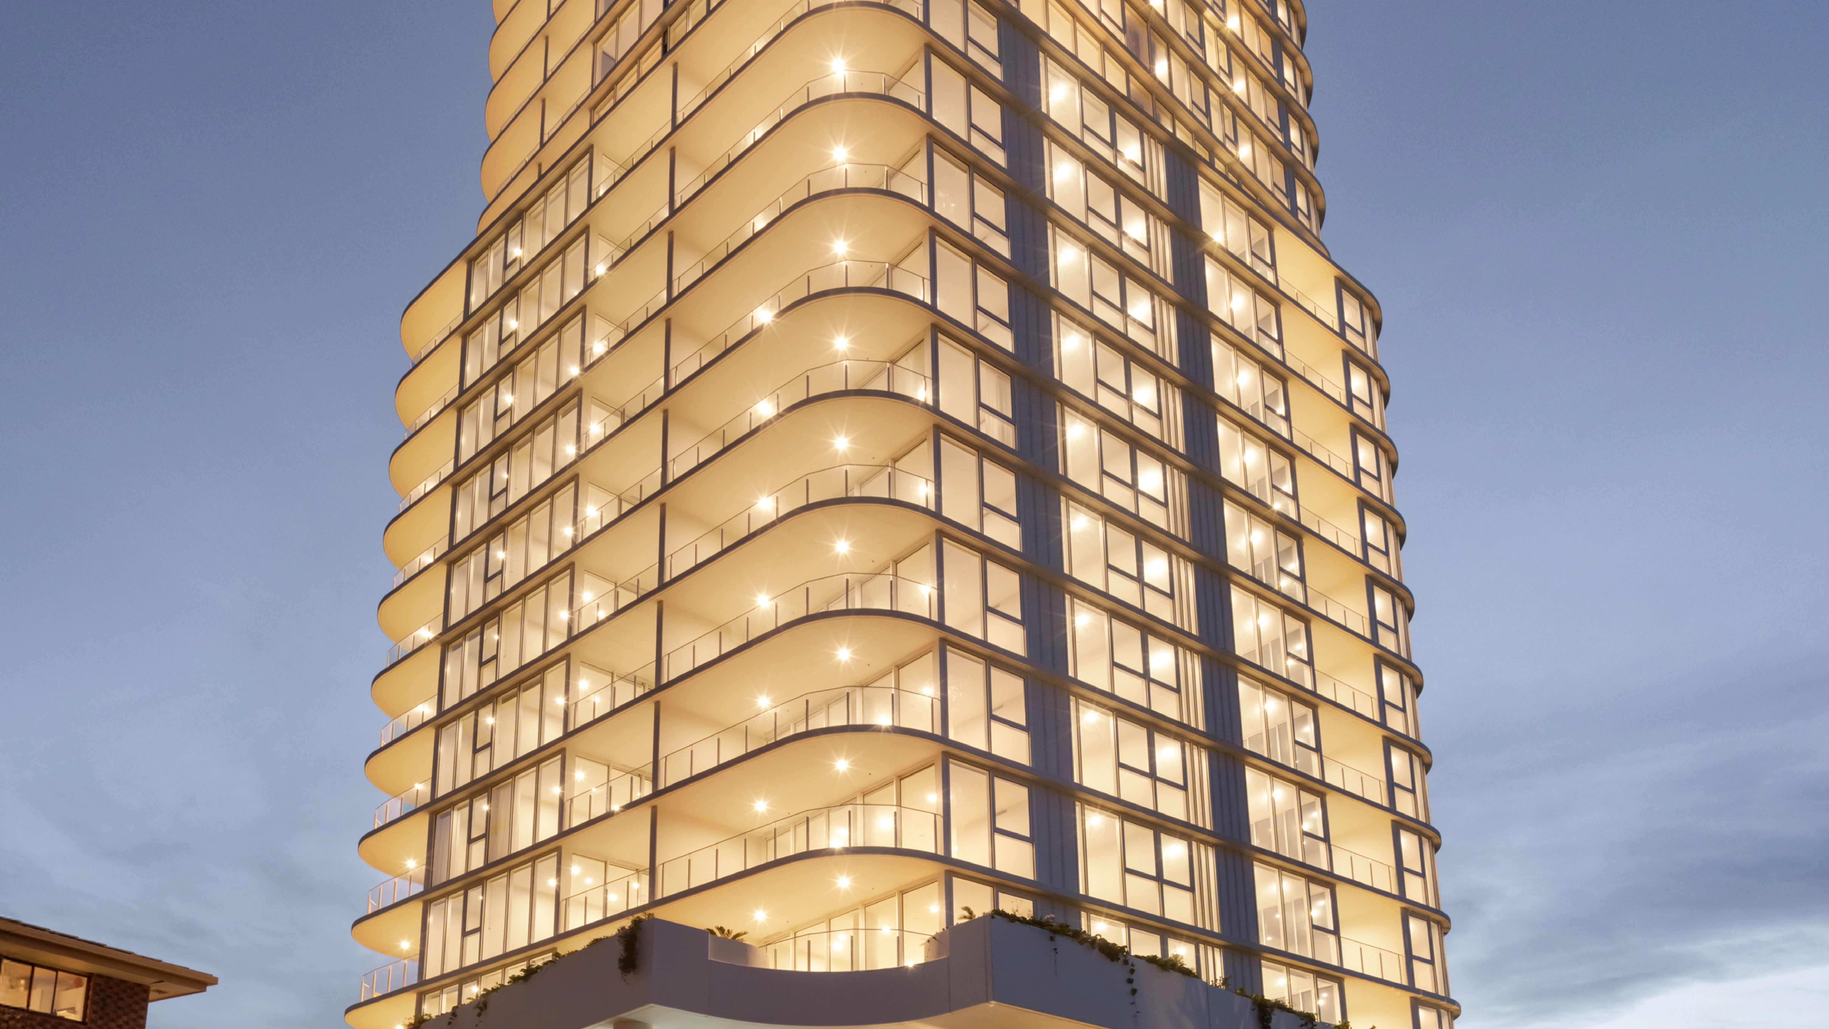
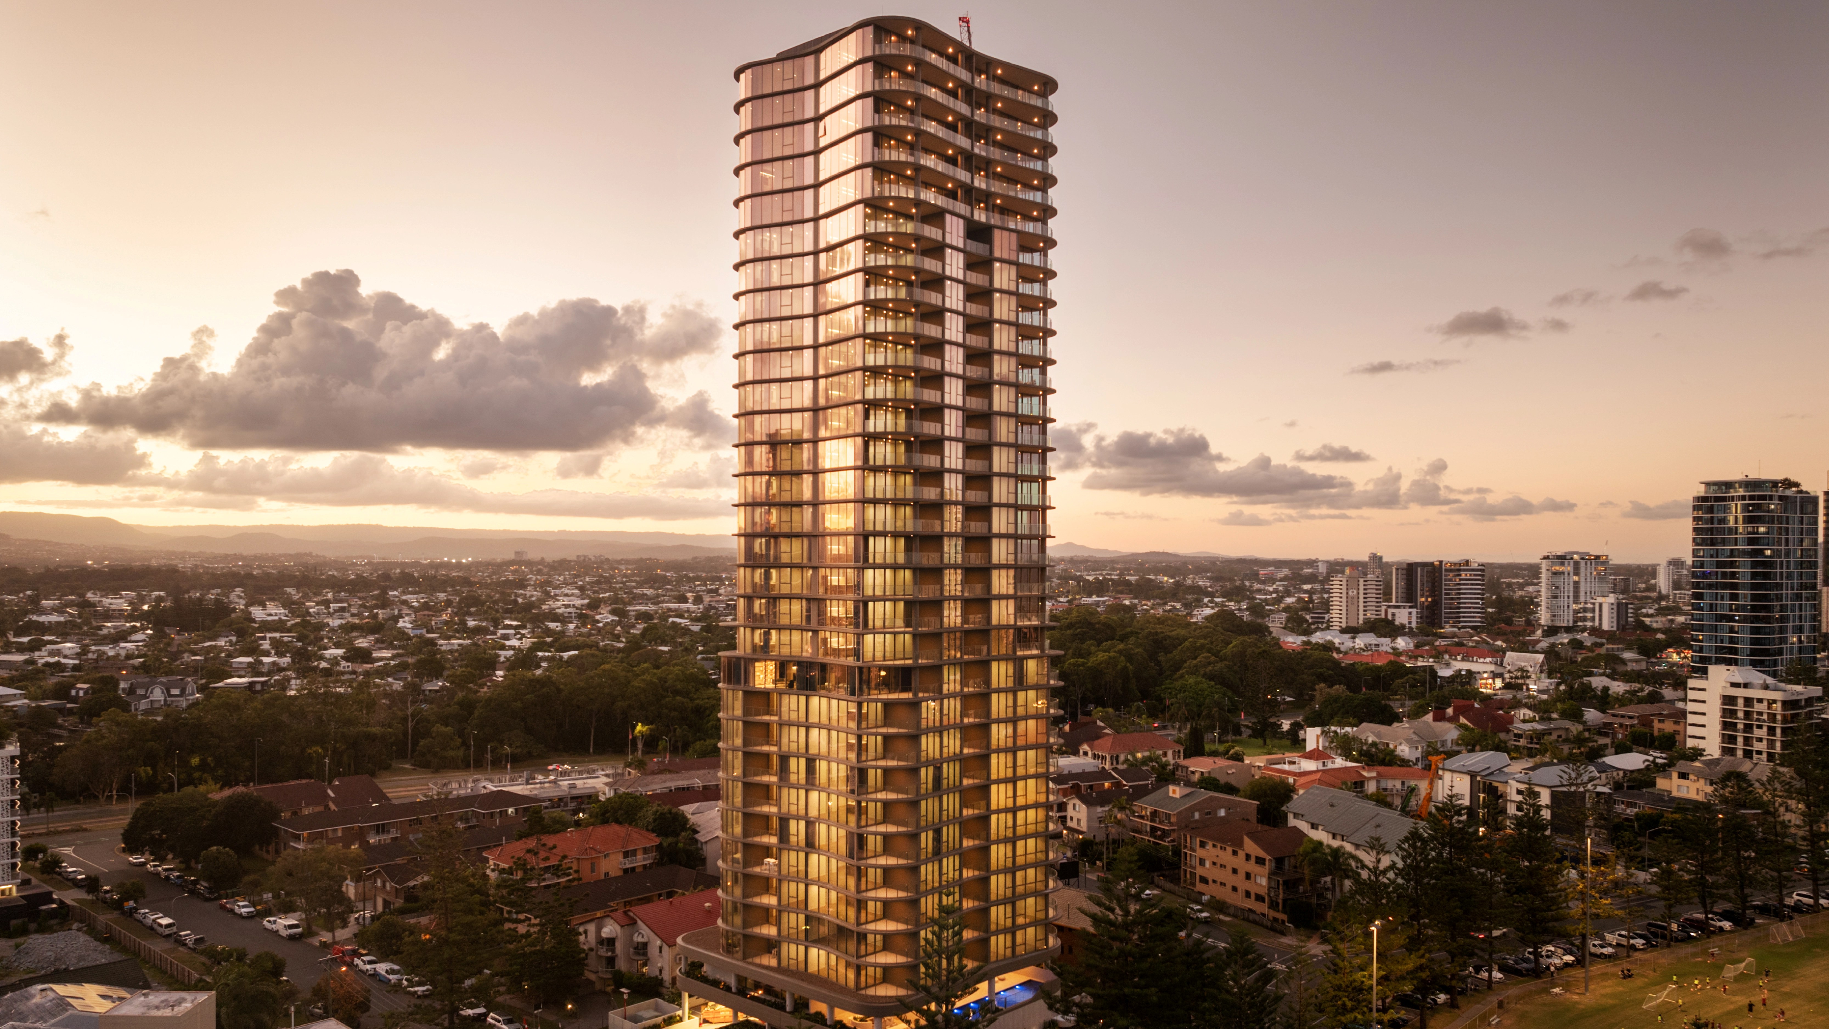
Waterpoint Residences is a coastal high-rise residential tower and podium development on a constrained, irregular canal-frontage site at Biggera Waters on the Gold Coast. The development comprises a 14-storey concrete flat plate tower with a core-supported lateral system, set above a shared podium and two-level basement, alongside a lower-rise residential wing extending to Level 3.
MLEI is delivering the full structural design and documentation, from basement retention through to the tower roof. The scope includes transfer and interface design where the tower footprint sits offset above the podium structure, together with the structural design of podium-level pool and amenity slabs. Coastal durability and waterproofing detailing also form part of the structural scope, responding to the development’s waterfront setting.
At roof level, the structural design incorporates plant coordination and Safety in Design access provisions. The project brings together basement retention, podium transfer design and tall-building lateral systems within a technically demanding waterfront site.
Key project elements
- 14-storey concrete flat plate residential tower
- Core-supported lateral system
- Shared podium structure
- Two-level basement and retention design
- Lower-rise residential wing to Level 3
- Offset tower footprint and podium transfer interfaces
- Podium-level pool and amenity slabs
- Coastal durability detailing
- Waterproofing coordination
- Rooftop plant coordination
- Safety in Design access provisions
- Full structural documentation from basement to tower roof
Project Info
Client
Raptis Group
Duration
2025 - Current
Value
$60M
Capabilities
Market Sector
Sub-Sector
Discover more and download our capability statement

.png)
.png)
.png)